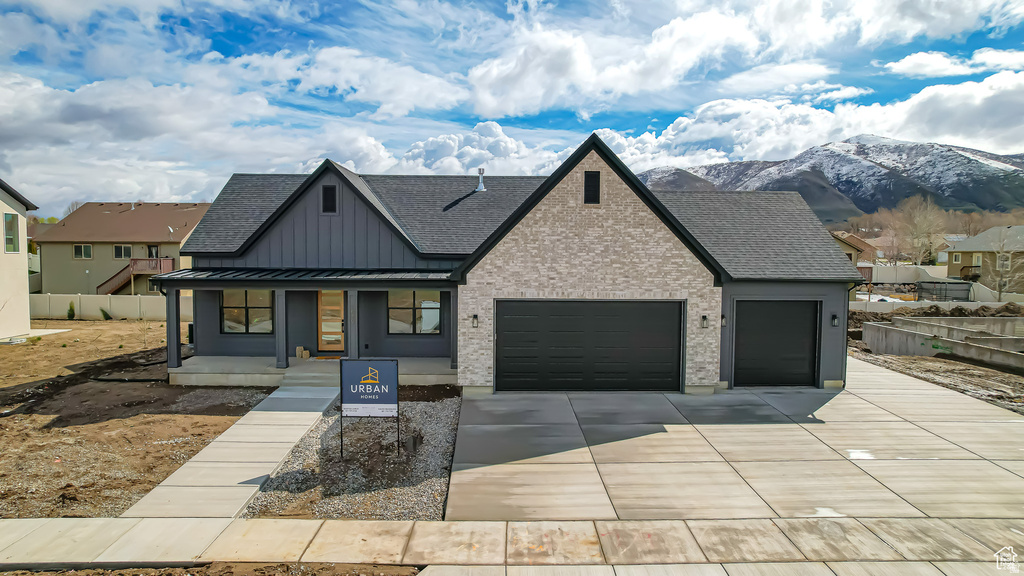
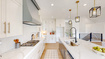
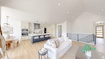
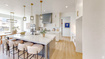
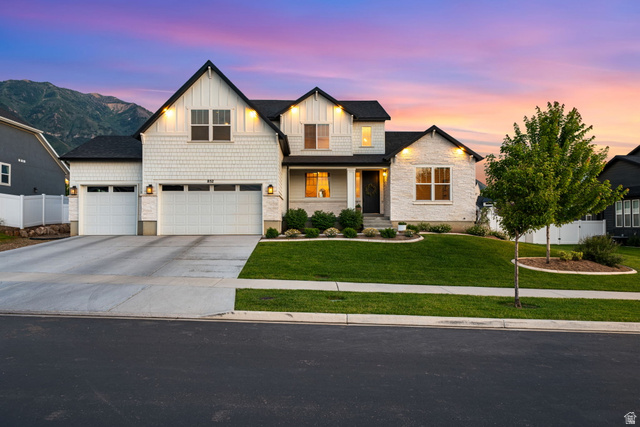

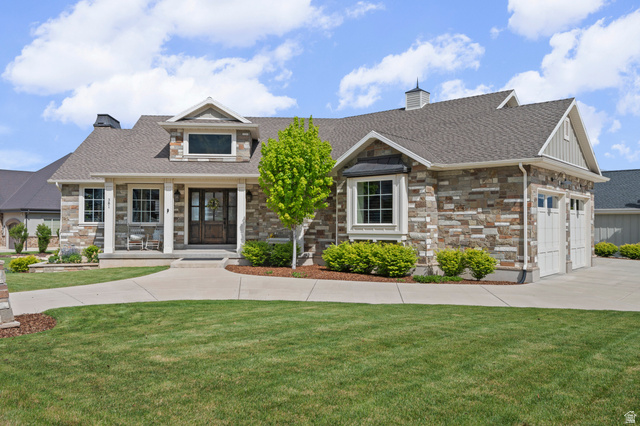
3 Beds | 3 Baths | 3 Garage | 5,067 Sq Ft
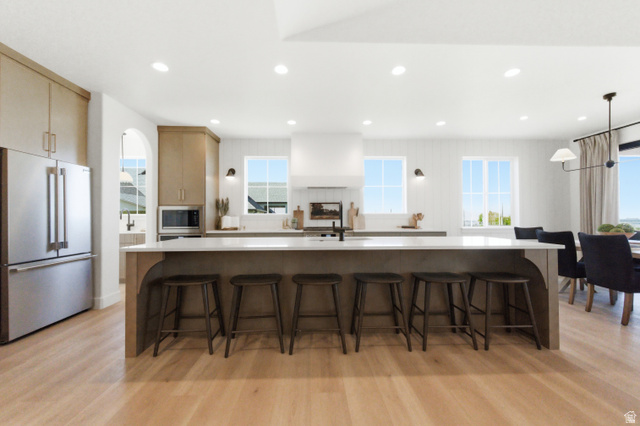
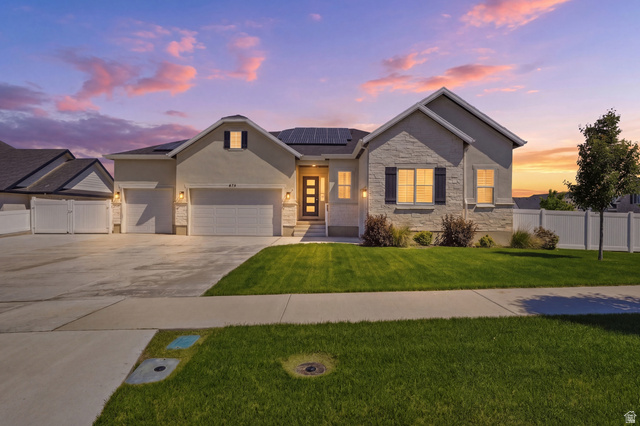
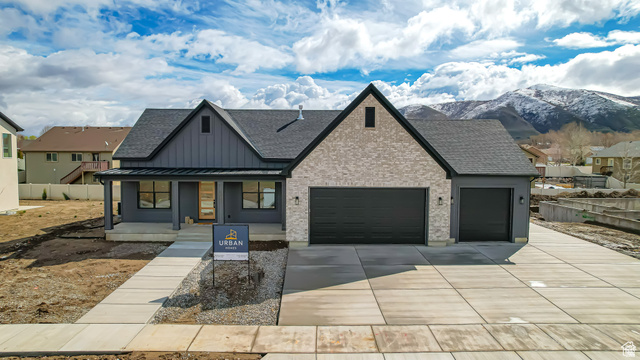
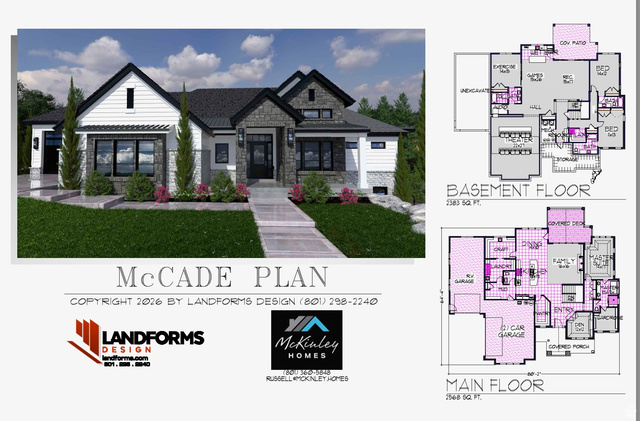
AMBROSIA PLAN BY URBAN HOMES. This plan is everything you are wanting in a home including, vaulted ceilings, large kitchen with butler pantry, large master bedroom with separate tub/ shower, a nice sized deck to enjoy the evenings, 3rd car garage, basement entrance inside the home to keep the rain out and much more. Urban homes are known for their quality and attention to detail. Buyers and Buyers agent to verify all info. Taxes are estimated. See attached docs for floorplan.
| Beds | Baths | Laundry | Sq Ft | |
|---|---|---|---|---|
| Floor 1 | 3 | 3 | 1 | 2,612 |
| Basement* | 0 | 0 | 0 | 2,455 |

KRealEstateUtah.com shows ALL available properties from the MLS in Utah (WFRMLS), including any property that is pending, under contract, accepting backup offers, or actively seeking buyers.
Thank you for stopping by our company website! Call or email anytime you have a question!
Contact K Real Estate at (833) KRE-UTAH



 Clientopoly.com
Information deemed reliable but not guaranteed accurate. Buyer to verify all information. The multiple listing information is provided by Wasatch Front Regional Multiple Listing Service, Inc. from a copyrighted compilation of listings. The compilation of listings and each individual listing are © 2026 Wasatch Front Regional Multiple Listing Service, Inc., All Rights Reserved. The information provided is for consumers' personal, non-commercial use and may not be used for any purpose other than to identify prospective properties consumers may be interested in purchasing.