KRealEstateUtah.com Home Page
Our Facebook Page
 Call us at (833) KRE-UTAH
  Send an email

1250 N Lewis Peak Dr
Ogden, UT 84404
MLS #2147884

$425,000

 Offer Accepted

3 Beds | 3 Baths | 2 Garage | 1,600 Sq Ft

Estimated Payment:  /month 
1250 N Lewis Peak Dr
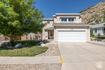
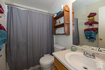
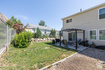
Photo 1 for 1250 N Lewis Peak Dr
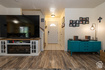
Photo 2 for 1250 N Lewis Peak Dr
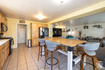
Photo 3 for 1250 N Lewis Peak Dr
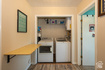
Photo 4 for 1250 N Lewis Peak Dr
Photo 5 for 1250 N Lewis Peak Dr
Photo 6 for 1250 N Lewis Peak Dr

Photos, Tours, & Maps

Post It

Single Family Home for Sale

Welcome to this beautiful 3-bedroom, 2.5-bath home nestled near the base of the mountain, just steps from scenic hiking trails. Enjoy stunning views from every window, with brand-new windows throughout, plus a new furnace and AC for year-round comfort. The property features an RV pad with full hookups-perfect for your outdoor adventures. Don't miss this move-in-ready gem in a prime location! Don't miss out! This home is eligible for a Free Lender Paid 1-0 Buy Down through the end of June!

Rooms, Laundry, & Layout

 BedsBathsLaundrySq Ft
Floor 2321900
Floor 110700
Price Insights
Current price
Price per sq ft
Price per finished sq ft
HOA fee
$425,000
$266 / square foot
$266 / finished sq ft
$33 / month

99 Days on the Market
Status: Offer Accepted

Schools, Inclusions, & Exclusions


Inclusions are often re-negotiated during contract negotiation.
No items have been listed as excluded.

Ogden School District

Elementary: Lincoln
Middle: Highland
Senior: Ben Lomond
The Numbers
Interior :
Style :
Year built :
Lot acres :
Lot sq ft :
1,600 square feet
Style: 2 Story
1999
.14 acres
6,098 square feet

Home Features & Amenities

Features: Bath: Primary, Walk-in Closet, Disposal, Updated Kitchen, Oven: Gas, Gas Range, Free Standing Range/Oven, Granite Countertops, Theater Room, Video Door Bell(s), Video Camera(s)
Flooring: Carpet, Laminate, Tile
Window Coverings: Blinds, Drapes
Heating: Forced Air, Central Gas
Air Conditioning: Central Air
Amenities: Hiking Trails, Picnic Area, Playground
Utilities: Natural Gas Connected, Electricity Connected, Sewer Connected, Public Sewer, Water Connected

Private Showing

K Real Estate
For showing appointments, call K Real Estate to view the home at 1250 N Lewis Peak Dr in Ogden. Give K Real Estate a call at (833) KRE-UTAH.
1250 N Lewis Peak Dr was listed on Apr 1st, 2026 by Equity Real Estate (Bear River), a real estate brokerage.

 Mortgage Calculator

Estimated Monthly Payment
/ month*
Modify your down payment, price, or interest rate to estimate a payment.
Purchase Price $
Down Payment %
Interest Rate %
Repayment (years)
Property Tax $
HOA Fee $
Estimated payments and calculations are provided for informational purposes only. Actual payments can vary based on many factors.
*Insurance must usually be added to your monthly payment. Costs vary based on many factors. Consult your insurance agent, your Realtor®, and your lender.

Take it on the road with you...

QR code for 1250 N Lewis Peak Dr.
Scan this QR code into your mobile device and take this listing with you.

If you have a smartphone, just point your camera at the code. This page will appear on your phone.

You May Also Like...


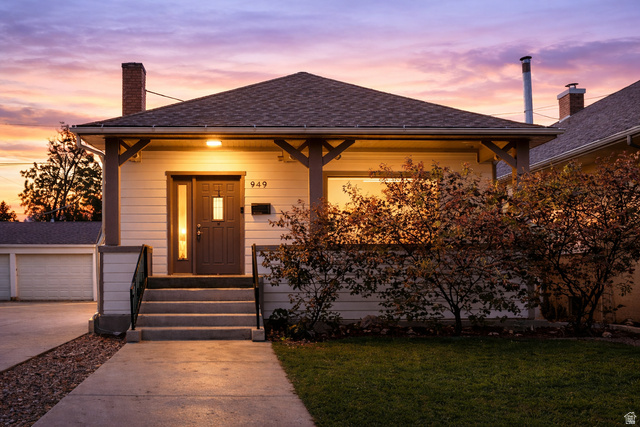
366 S 500 E
                     MLS #2167670
$399,900
BedroomsBathroomsGarage spaces
2,580 Sq Ft
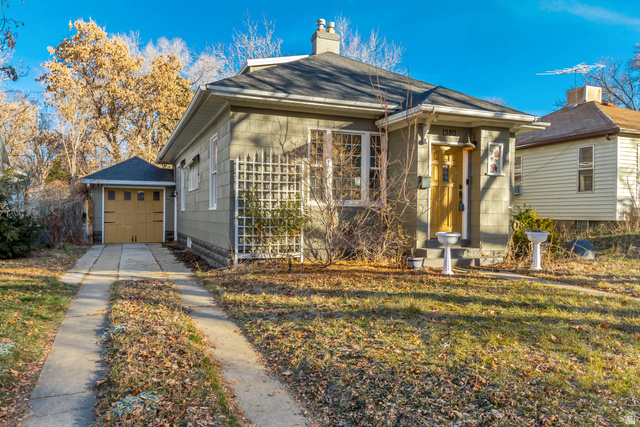
1157 E Capitol St
                     MLS #2164955
$425,000
BedroomsBathroomsGarage spaces
2,872 Sq Ft
1029  Capitol St
                     MLS #2167617
$375,000
BedroomsBathroomsGarage spaces
1,552 Sq Ft
1169  24th St
                     MLS #2161683
$399,900
BedroomsBathroomsGarage spaces
1,616 Sq Ft
949 E 24th St
                     MLS #2163789
$379,900
BedroomsBathroomsGarage spaces
1,872 Sq Ft
1380 E 24th St
                     MLS #2148136
$380,000
BedroomsBathroomsGarage spaces
1,535 Sq Ft
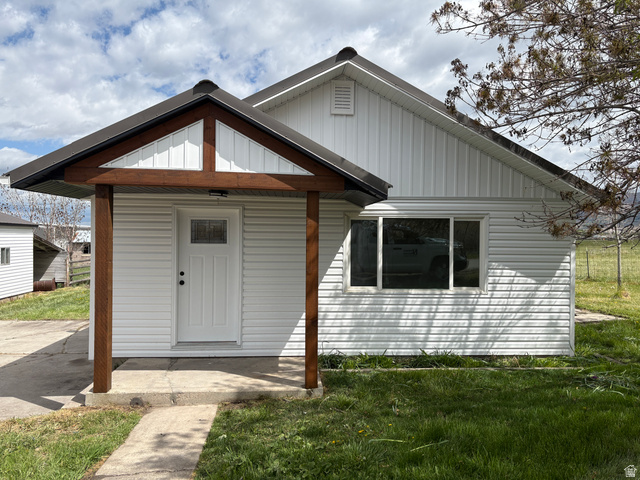
1410 W 2700 S
                     MLS #2153369
$389,000
BedroomsBathroomsGarage spaces
1,270 Sq Ft
Scroll up
Scroll up

KRealEstateUtah.com shows ALL available properties from the MLS in Utah (WFRMLS), including any property that is pending, under contract, accepting backup offers, or actively seeking buyers.