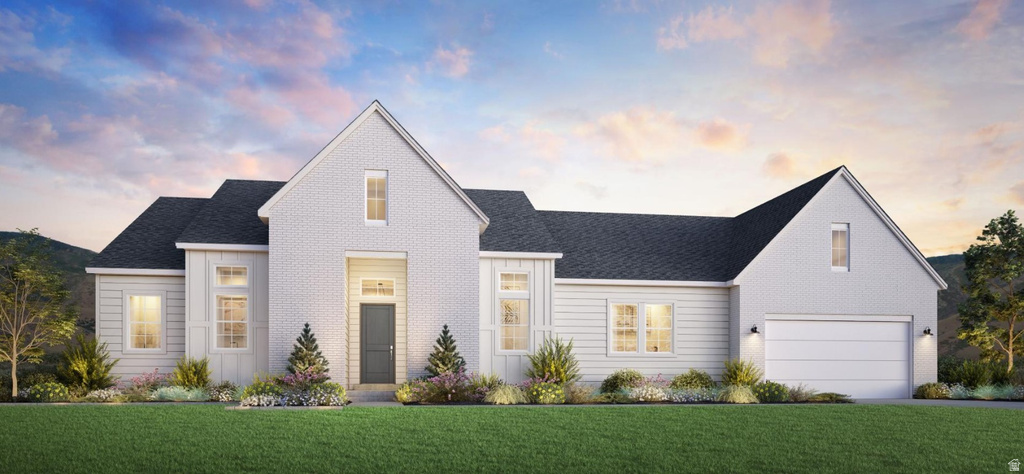
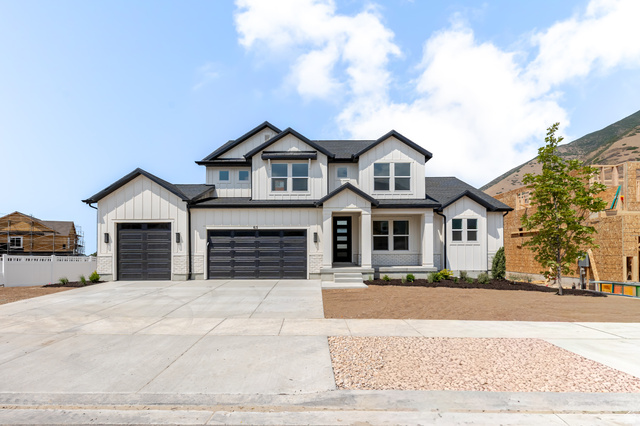
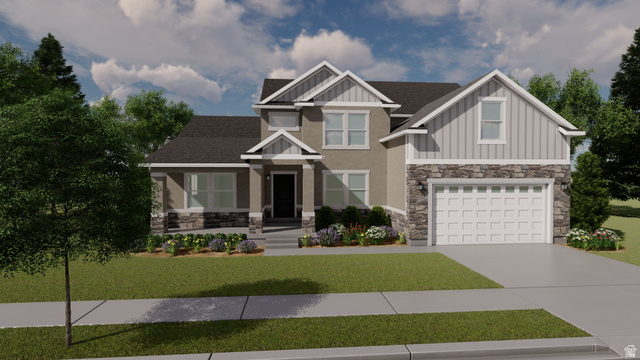
3 Beds | 4 Baths | 3 Garage | 4,622 Sq Ft
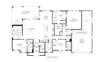
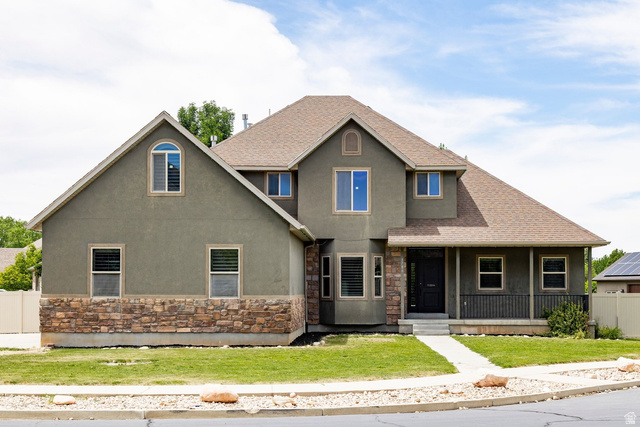
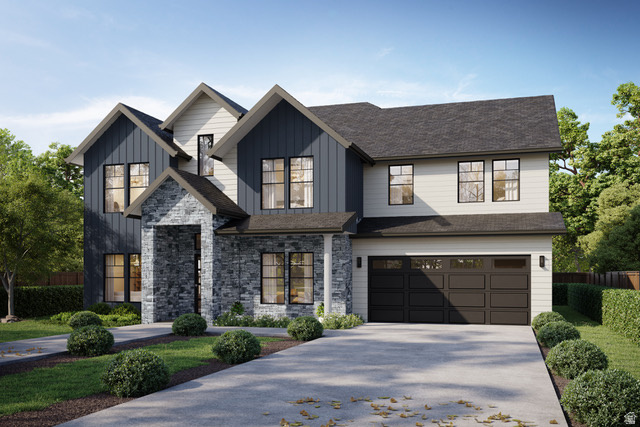
$50,000 Design Studio Credit Included!! For a limited time, personalize your new home with your preferred interior finishes and design selections to create a home that reflects your style-all while enjoying professionally curated structural options already included. The Brooke offers a thoughtfully designed floor plan with an open-concept layout ideal for everyday living and entertaining. A welcoming foyer leads to a spacious great room, casual dining area, and gourmet kitchen featuring a large center island with breakfast bar and a generous pantry. The luxury outdoor living area extends the main living space for seamless indoor-outdoor enjoyment. The primary suite includes a spacious walk-in closet and an en-suite bath with dual vanities, a soaking tub, separate shower, and private water closet. Two secondary bedrooms each feature ample closet space and a private full bath. An unfinished basement provides the opportunity for future expansion and additional living space. Additional features include a powder room, everyday entry, and a three-car tandem garage with extra storage.
| Beds | Baths | Laundry | Sq Ft | |
|---|---|---|---|---|
| Floor 1 | 3 | 4 | 1 | 2,311 |
| Basement* | 0 | 0 | 0 | 2,311 |

KRealEstateUtah.com shows ALL available properties from the MLS in Utah (WFRMLS), including any property that is pending, under contract, accepting backup offers, or actively seeking buyers.
Thank you for stopping by our company website! Call or email anytime you have a question!
Contact K Real Estate at (833) KRE-UTAH



 Clientopoly.com
Information deemed reliable but not guaranteed accurate. Buyer to verify all information. The multiple listing information is provided by Wasatch Front Regional Multiple Listing Service, Inc. from a copyrighted compilation of listings. The compilation of listings and each individual listing are © 2026 Wasatch Front Regional Multiple Listing Service, Inc., All Rights Reserved. The information provided is for consumers' personal, non-commercial use and may not be used for any purpose other than to identify prospective properties consumers may be interested in purchasing.