6 Beds | 4 Baths | 3 Garage | 5,591 Sq Ft
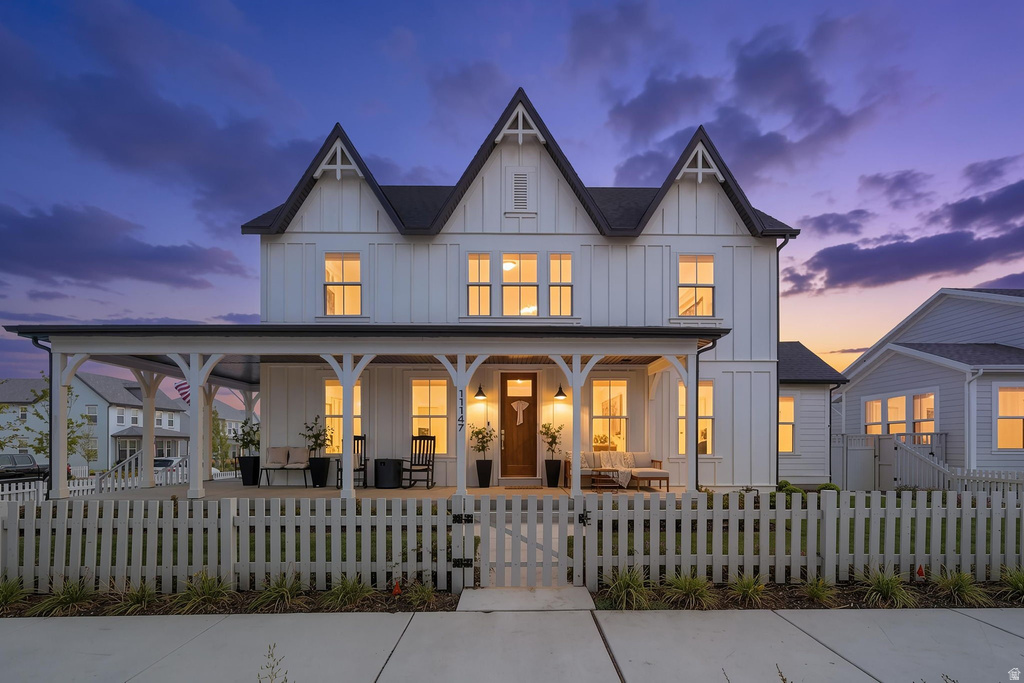
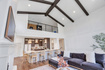
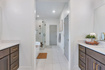
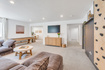
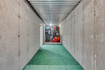
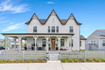
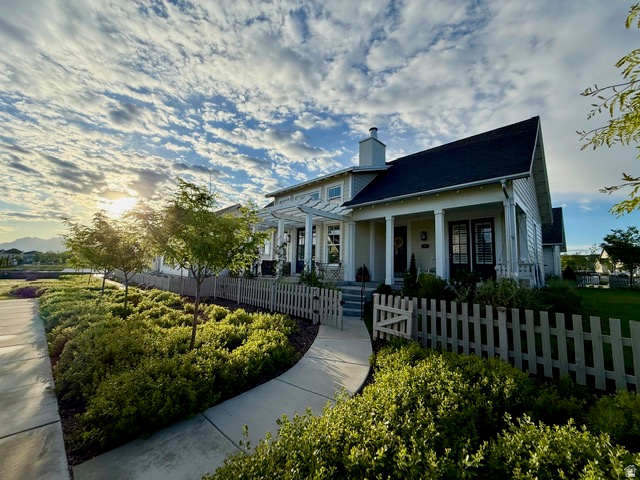
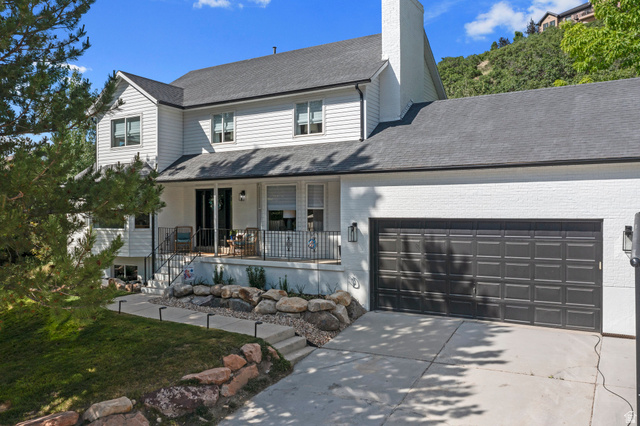
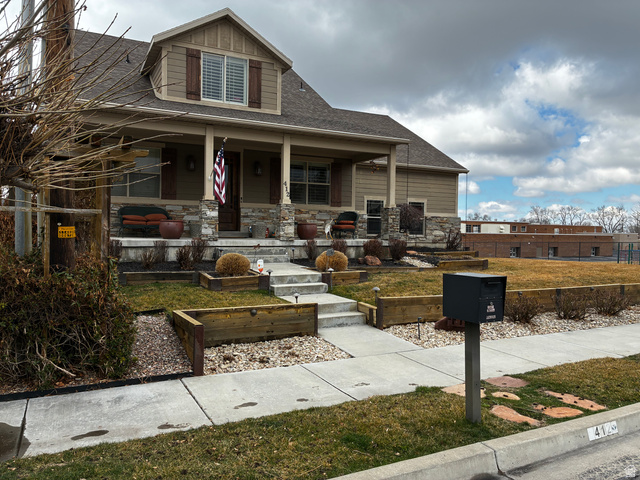
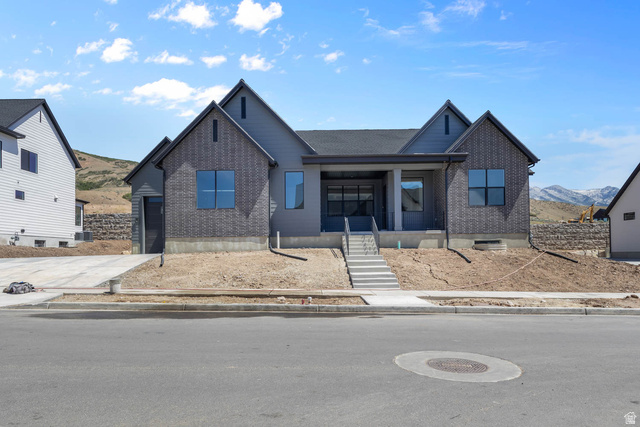
Welcome to this luxurious estate with timeless architecture, designer finishes, gorgeous views, and an oversized-Daybreak yard, soon to be your future home! The charming picket fence and expansive porch greet you with panoramic mountain VIEWS, catch up with neighbors while rocking on your front porch! Inside, soaring ceilings, dramatic architectural details, and abundant natural light create an inspiring first impression. The spectacular great room presents an exposed wood-beam ceiling, custom box molding, and abundant natural light through via the EXPANSIVE vaulted ceilings with 2-story windows! The designer kitchen features two-tone cabinetry, premium white appliances, an oversized island with a built-in sink, and a walk-in pantry that's larger than most kitchens! Whether preparing everyday meals or hosting large gatherings, this space was designed to impress. Adjacent, the dining room is enveloped in windows, creating a warm, bright space to prepare gourmet delights! The main floor includes an elegant living room with direct access to the wraparound porch, creating seamless indoor-outdoor living. A dedicated home office with a striking black slatted accent wall provides a sophisticated workspace, while the mudroom includes built-in storage, bench seating, and coat hooks to keep daily life organized. The main-level primary suite is a sanctuary, featuring timeless picture frame molding, oversized windows, and a luxurious spa-inspired ensuite complete with a freestanding soaking tub, an oversized Euro glass shower,dual vanities and a refined minimalist design.Upstairs, a spacious loft provides the perfect flex space for a fitness room, media area, or playroom. Each bedroom offers walk-in closets, French doors, large windows, and abundant natural light. The basement was built for entertaining and recreation with a spacious family room featuring custom built-in shelving, a dramatic black accent wall, and an accent climbing wall! Barn doors open into an impressive multi-level theater room complete with a projector and built-in surround speakers for an authentic cinematic experience. A beautifully appointed kitchenette includes a sink, mini refrigerator, generous cabinetry, and expansive countertop space, making movie nights and entertaining effortless. Three additional bedrooms and an enormous cold storage room complete the lower level. The backyard is every bit as impressive as the interior. Step onto the expansive TREX deck overlooking the professionally designed outdoor living space featuring a sunken Bullfrog hot tub, lush turf lawn, in-ground trampoline, stamped concrete patio, and direct access to the oversized three-car garage. The private 6 car driveway provides additional parking and even includes a basketball hoop for hours of outdoor fun. You'll have access to over 30 miles of walking and biking trails, the Watercourse, multiple community pools, one of which is being built just 3 houses down, Oquirrh Lake, fitness centers, parks, playgrounds, Downtown Daybreak, TRAX and SO MUCH MORE! Offering remarkable craftsmanship, luxurious finishes and an unbeatable Daybreak location, this extraordinary home is a rare opportunity to experience luxury at its finest. Schedule your private showing today!
| Beds | Baths | Laundry | Sq Ft | |
|---|---|---|---|---|
| Floor 2 | 2 | 1 | 0 | 988 |
| Floor 1 | 1 | 2 | 1 | 2,102 |
| Basement* | 3 | 1 | 0 | 2,501 |

KRealEstateUtah.com shows ALL available properties from the MLS in Utah (WFRMLS), including any property that is pending, under contract, accepting backup offers, or actively seeking buyers.
Thank you for stopping by our company website! Call or email anytime you have a question!
Contact K Real Estate at (833) KRE-UTAH



 Clientopoly.com
Information deemed reliable but not guaranteed accurate. Buyer to verify all information. The multiple listing information is provided by Wasatch Front Regional Multiple Listing Service, Inc. from a copyrighted compilation of listings. The compilation of listings and each individual listing are © 2026 Wasatch Front Regional Multiple Listing Service, Inc., All Rights Reserved. The information provided is for consumers' personal, non-commercial use and may not be used for any purpose other than to identify prospective properties consumers may be interested in purchasing.