4 Beds | 3 Baths | 2 Garage | 2,109 Sq Ft
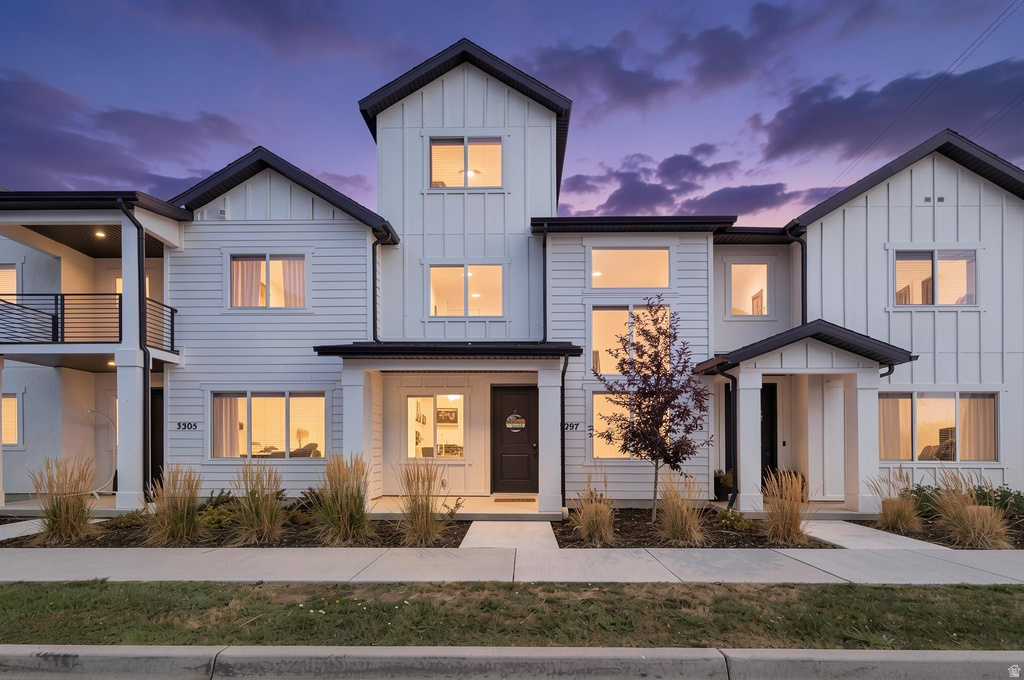
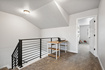
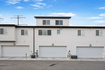
Exceptionally well cared for and beautifully maintained, this Washington floor plan at Legacy at Salt Point is a home you won't want to miss. Offering 4 bedrooms and a thoughtfully designed multi-level layout, this home features soaring ceilings in the great room that fill the space with abundant natural light. The open-concept main level provides a spacious and inviting setting for both everyday living and entertaining. The private primary suite occupies its own level on the second floor and includes a cozy loft, perfect for a reading nook, home office, or relaxing retreat. The third floor features three generously sized bedrooms and a conveniently located laundry room, offering both comfort and functionality. Exclude : Draperies in the Primary Bedroom. Upgraded finishes throughout enhance the home's modern appeal, while its exceptional care and pride of ownership truly set it apart. Ideally situated in a fantastic location close to shopping, dining, parks, and commuter access, this beautiful home offers the perfect combination of style, convenience, and low-maintenance living.
| Beds | Baths | Laundry | Sq Ft | |
|---|---|---|---|---|
| Floor 3 | 3 | 1 | 1 | 733 |
| Floor 2 | 1 | 1 | 0 | 744 |
| Floor 1 | 1 | 0 | 632 |

KRealEstateUtah.com shows ALL available properties from the MLS in Utah (WFRMLS), including any property that is pending, under contract, accepting backup offers, or actively seeking buyers.
Thank you for stopping by our company website! Call or email anytime you have a question!
Contact K Real Estate at (833) KRE-UTAH



 Clientopoly.com
Information deemed reliable but not guaranteed accurate. Buyer to verify all information. The multiple listing information is provided by Wasatch Front Regional Multiple Listing Service, Inc. from a copyrighted compilation of listings. The compilation of listings and each individual listing are © 2026 Wasatch Front Regional Multiple Listing Service, Inc., All Rights Reserved. The information provided is for consumers' personal, non-commercial use and may not be used for any purpose other than to identify prospective properties consumers may be interested in purchasing.