3 Beds | 3 Baths | 2 Garage | 2,194 Sq Ft
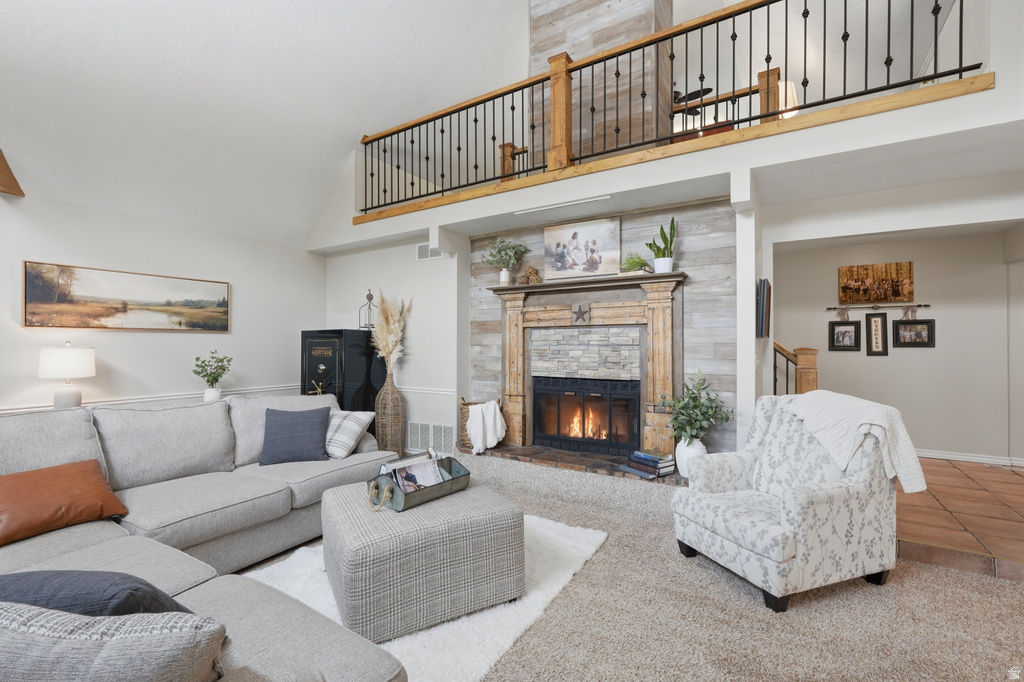
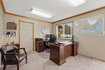
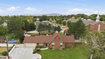
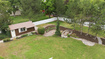
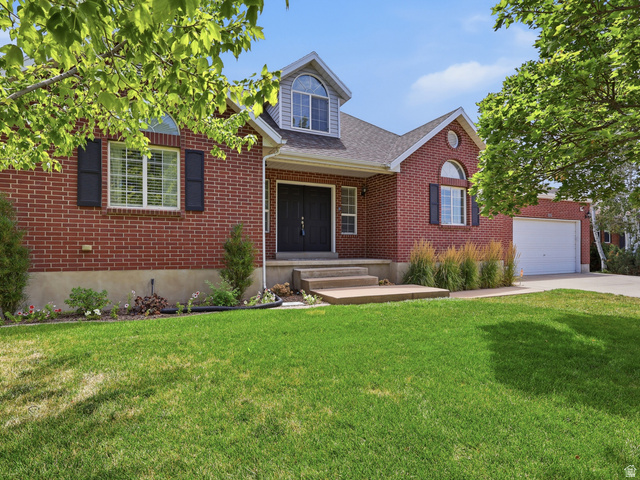
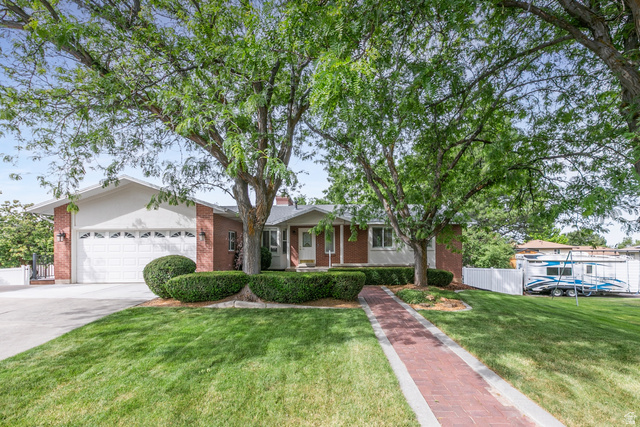
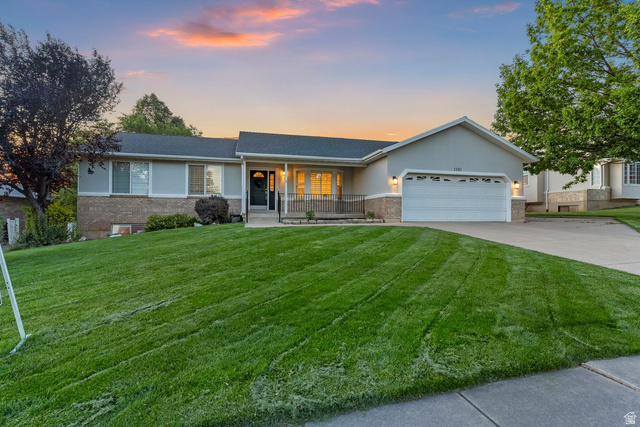
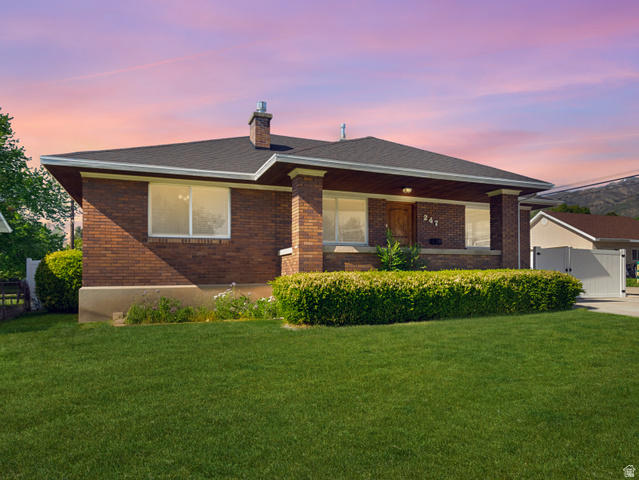
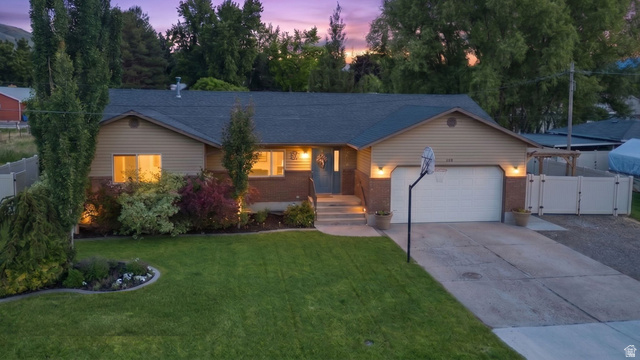
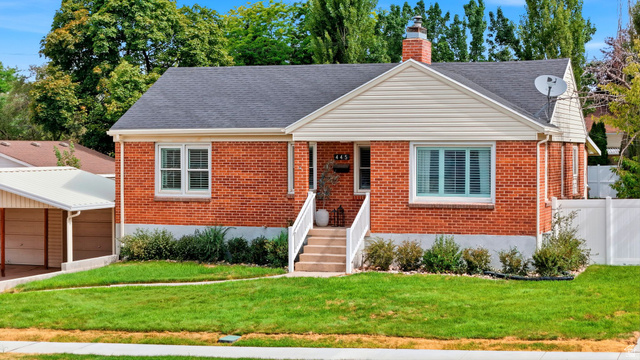
Lovingly maintained and thoughtfully improved by its original owners, this exceptional Kaysville home offers timeless quality, modern updates, and a backyard retreat you'll never want to leave. Thoughtfully designed with 3 bedrooms, 2 baths, and a spacious bonus loft/family room, this move-in-ready home offers the perfect blend of comfort, functionality, and style. The inviting kitchen features beautiful granite countertops and opens to warm, welcoming living spaces designed for everyday living and entertaining. Beautiful plantation shutters throughout the home provide a timeless, upscale look and are a stunning feature in every room-including the sliding glass door leading to the backyard retreat. Every detail reflects years of exceptional care, making this home truly turnkey. Situated on a beautifully landscaped -acre lot, the backyard is a private, park-like oasis featuring mature trees, a covered patio, a tranquil waterfall, a cozy fire pit, and plenty of space to relax, entertain, and enjoy peaceful summer evenings. Secondary water is included, helping to keep the landscaping beautiful throughout the season. A rare bonus is the detached 12' x 20' climate-controlled flex space, complete with heating, air conditioning, fiber internet, and its own storage room, (not included in the home's reported square footage). Whether you envision a private executive office, home business, art studio, fitness room, hobby space, homeschool classroom, or creative retreat, this versatile space offers endless possibilities. An additional large storage shed provides even more room for tools, equipment, and seasonal storage. Ideally located in the heart of Kaysville, you'll enjoy the convenience of being just minutes from Farmington Station, Smith's Marketplace, Layton Hills Mall, Barnes Park, pickleball courts, the library, Adams Canyon, scenic walking and running trails, and excellent schools. Beautiful mountain views, farmland across the street, convenient commuter access, and additional nearby parking complete this exceptional property. Homes that have been cared for this meticulously rarely become available. Come experience everything this remarkable property has to offer. Furnishings in the home and detached flex space are available for purchase under a separate bill of sale. Buyer is advised to obtain an independent measurement. Square footage and all property information are provided as a courtesy, are deemed reliable but not guaranteed, and should be independently verified by Buyer.
| Beds | Baths | Laundry | Sq Ft | |
|---|---|---|---|---|
| Floor 1 | 3 | 3 | 1 | 2,194 |

KRealEstateUtah.com shows ALL available properties from the MLS in Utah (WFRMLS), including any property that is pending, under contract, accepting backup offers, or actively seeking buyers.
Thank you for stopping by our company website! Call or email anytime you have a question!
Contact K Real Estate at (833) KRE-UTAH



 Clientopoly.com
Information deemed reliable but not guaranteed accurate. Buyer to verify all information. The multiple listing information is provided by Wasatch Front Regional Multiple Listing Service, Inc. from a copyrighted compilation of listings. The compilation of listings and each individual listing are © 2026 Wasatch Front Regional Multiple Listing Service, Inc., All Rights Reserved. The information provided is for consumers' personal, non-commercial use and may not be used for any purpose other than to identify prospective properties consumers may be interested in purchasing.