6 Beds | 5 Baths | 6 Garage | 4,378 Sq Ft
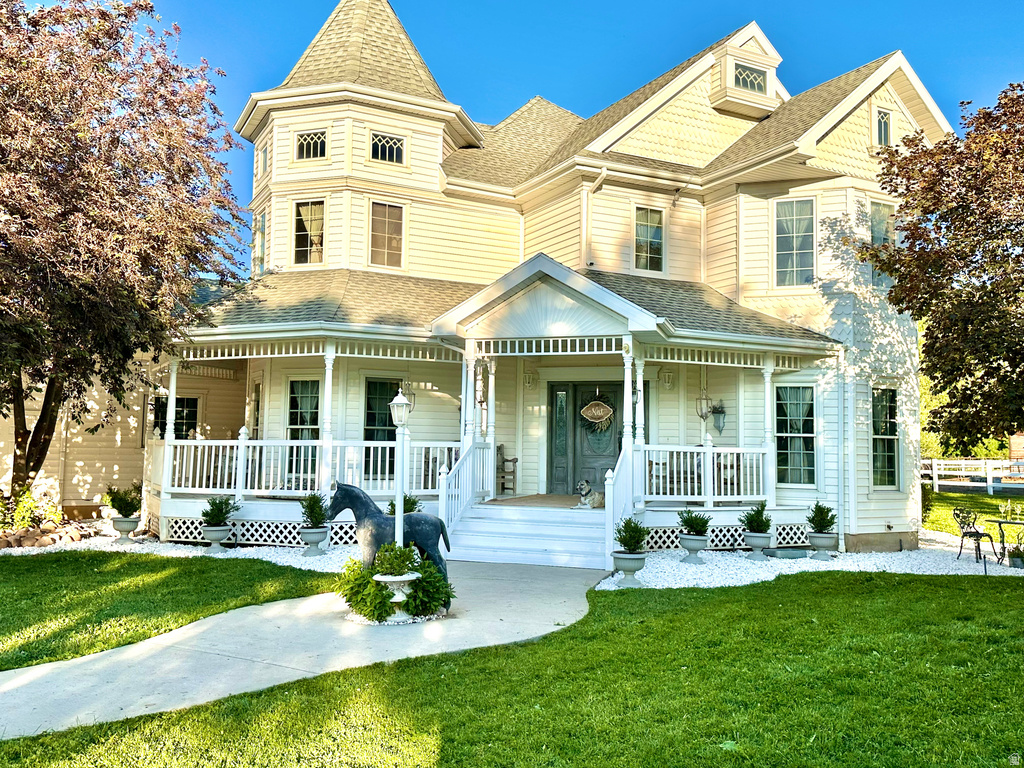
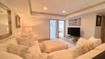
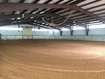
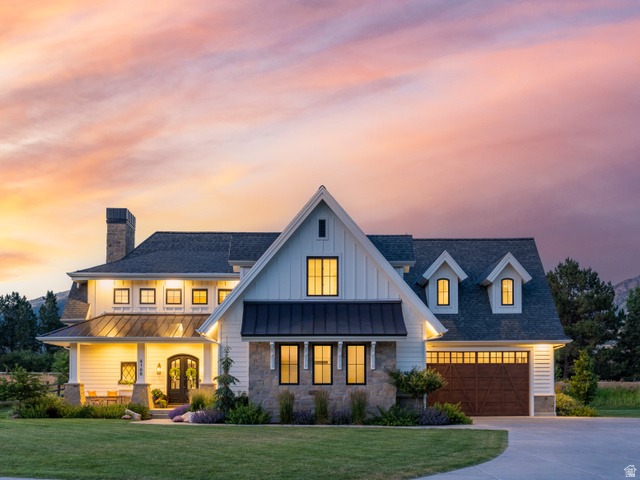
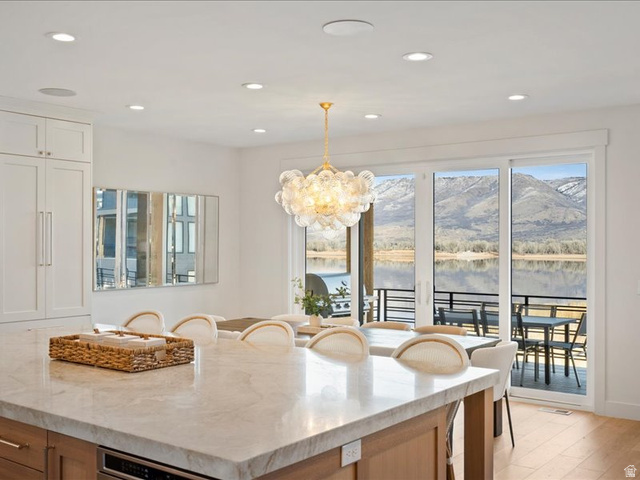
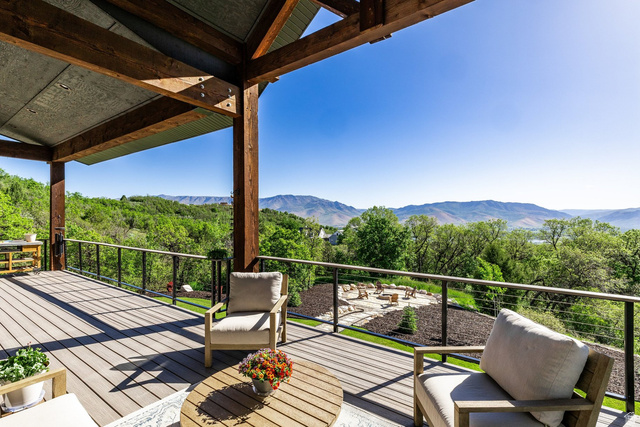
Set within the coveted embrace of Ogden Valley, this living legacy is for the horse lover, the nature lover, the keeper of animals - offering seclusion while still feeling held by community. Pass through the private gate into a gated enclave of fourteen homeowners, connected by a newly paved road (2025) and a terra cotta chip-seal driveway that shifts hue with the sun. At its heart, a Victorian home nestled in the mountains on 12.78 acres, rises beside its own indoor riding arena - the freedom to ride every day of the year, whatever the season brings - backed by a private forest of bluebells in the late Spring, a beaver-made pond, and a year-round creek, home to wildlife such as deer and occasional moose, heron, sandhill crane, wild turkeys, and more. The 4,378-square-foot home, built in 1997, offers European-influenced elegance across three levels - nine-foot ceilings, oak hardwood floors, floor-to-ceiling windows framing the horses beyond, and a wraparound porch. A grand staircase anchors the main floor's living room, office, dining room, kitchen (Bosch dishwasher, 2025 KitchenAid refrigerator, LG double oven, LG microwave, 2024 water purifier/softener), and family room, piped and vented for a wood-burning stove. Upstairs, three bedrooms include a primary suite with gas fireplace, a full master bathroom suite with separate shower, clawfoot tub, and a built-in armoire, and a private balcony where, during high-flow months, the creek can be heard from the master balcony. Step into the magnificent turret bedroom, its high ceilings and round walls catching light in every direction, by day and starlit by night. A third bedroom holds its own enchanting private sitting room, a quiet retreat for reading or unwinding as the day winds down. The upper floor also includes a spacious second full bath with a huge soaking tub and separate shower. The finished lower level offers three bedrooms, currently used as an art studio, a wellness room, and a workout room, along with additional bathrooms, a TV or game room, and a Sunlighten four-person infrared sauna. For the horse lover: a 75-foot by 150-foot indoor arena, a barn with a 12-foot by 20-foot Priefert foaling stall, a 12-foot by 12-foot companion stall, four 12-foot by 12-foot walk-out stalls, a separate tack room and wash area, plus an attached second two-car garage. On the south end of the property, an additional pasture offers two horse shelters - a tall 16-foot by 60-foot shelter suited for hay storage as well as sheltering, and a 12-foot by 24-foot shelter. The current owners have given their horses free rein of the open pastures, which is why they're grazed close to the earth rather than green and lush - by choice, not by limitation. Future owners could create smaller paddocks for rotational grazing, allowing the remaining pasture to be seeded and watered into lush, green grazing land. A four-car garage with half bath completes the home. Community well water with plenty of shares, HOA-gated road. Minutes to Snowbasin and Pineview Reservoir; 30 minutes to Ogden. Showings are available to qualified buyers with proof of funds or a prequalification letter, and buyer's agents are welcome. Because this is a working horse farm, 48 hours' notice is required, and caretakers will remain on-site during showings. Sale is contingent upon the seller securing a replacement property.
| Beds | Baths | Laundry | Sq Ft | |
|---|---|---|---|---|
| Floor 2 | 3 | 2 | 1 | 1,463 |
| Floor 1 | 1 | 0 | 1,464 | |
| Basement* | 3 | 2 | 0 | 1,451 |

KRealEstateUtah.com shows ALL available properties from the MLS in Utah (WFRMLS), including any property that is pending, under contract, accepting backup offers, or actively seeking buyers.
Thank you for stopping by our company website! Call or email anytime you have a question!
Contact K Real Estate at (833) KRE-UTAH



 Clientopoly.com
Information deemed reliable but not guaranteed accurate. Buyer to verify all information. The multiple listing information is provided by Wasatch Front Regional Multiple Listing Service, Inc. from a copyrighted compilation of listings. The compilation of listings and each individual listing are © 2026 Wasatch Front Regional Multiple Listing Service, Inc., All Rights Reserved. The information provided is for consumers' personal, non-commercial use and may not be used for any purpose other than to identify prospective properties consumers may be interested in purchasing.