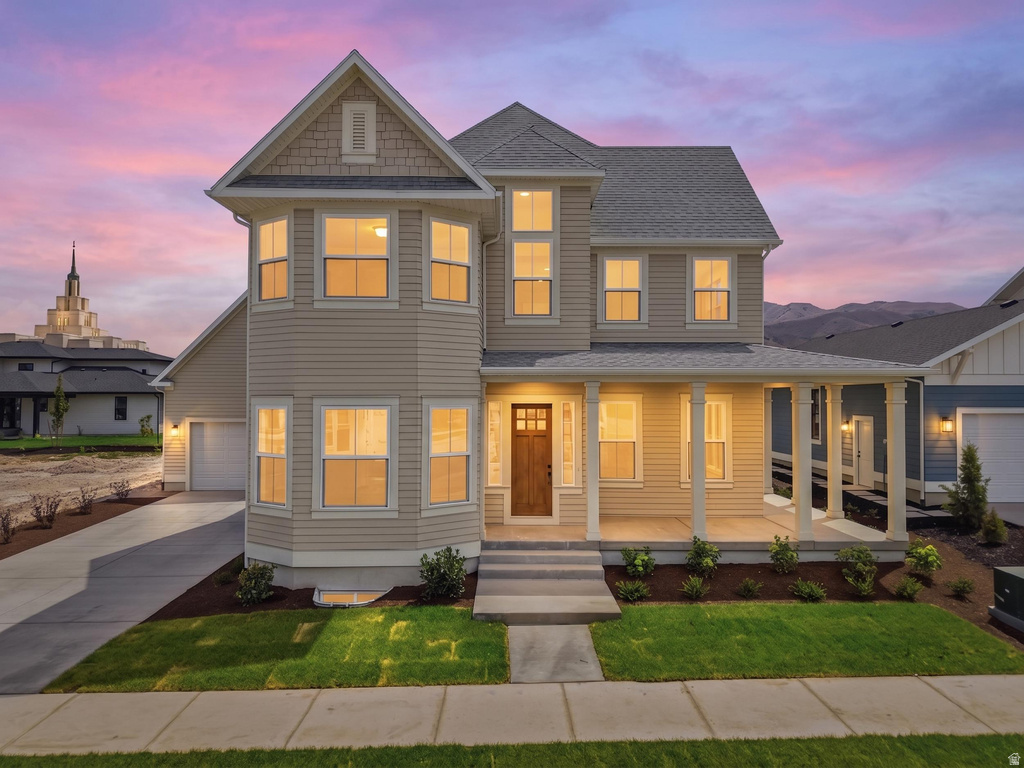
4 Beds | 4 Baths | 4 Garage | 4,991 Sq Ft
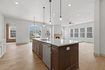
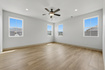
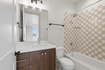
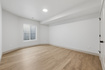
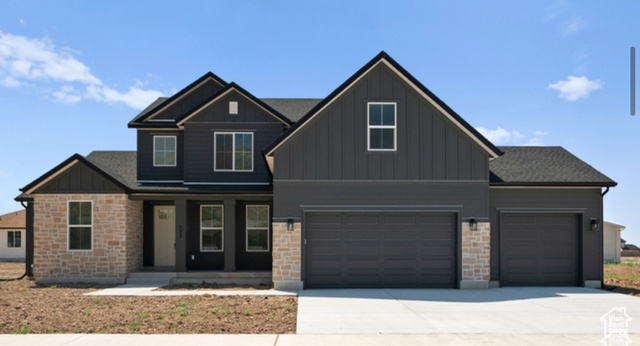
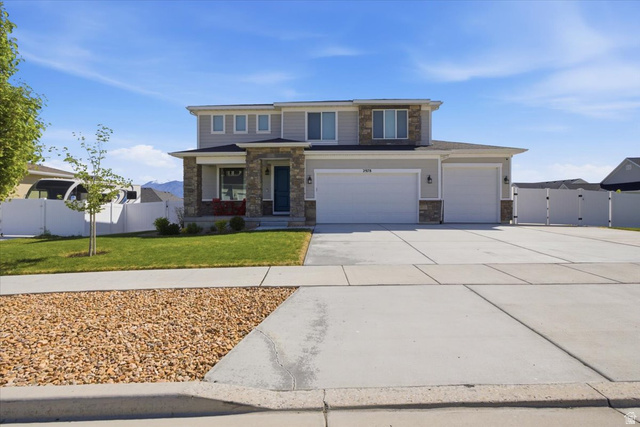
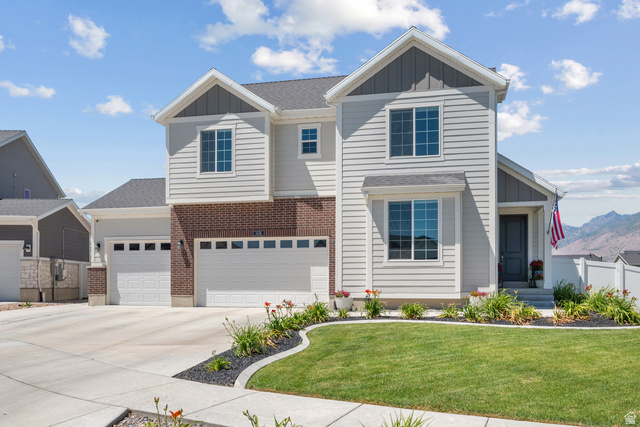
LIMITED TIME 3% CONCESSION for a contract in July! Buyers cancelled, their lose is your gain! This home is loaded with thoughtful upgrades, Laminate wood flooring on every floor, 10 ft ceilings on the main floor, 9' in basment and upstairs, upgraded GE Cafe appliances, and so much more! The Ellsworth Victorian floor plan is one of our most popular plans award-winning plans. The functionality and elegance of this plan, mixed with the character designed throughout the home, creates a living space not be be outdone. From the open concept kitchen to the beautiful finish work, extra large master suite with two walk-ins, covered patio, and all the charm of a Victorian home. Includes finished basement and tandem 4-car garage.
| Beds | Baths | Laundry | Sq Ft | |
|---|---|---|---|---|
| Floor 2 | 4 | 3 | 1 | 1,581 |
| Floor 1 | 1 | 0 | 1,705 | |
| Basement* | 0 | 0 | 1 | 1,705 |

KRealEstateUtah.com shows ALL available properties from the MLS in Utah (WFRMLS), including any property that is pending, under contract, accepting backup offers, or actively seeking buyers.
Thank you for stopping by our company website! Call or email anytime you have a question!
Contact K Real Estate at (833) KRE-UTAH



 Clientopoly.com
Information deemed reliable but not guaranteed accurate. Buyer to verify all information. The multiple listing information is provided by Wasatch Front Regional Multiple Listing Service, Inc. from a copyrighted compilation of listings. The compilation of listings and each individual listing are © 2026 Wasatch Front Regional Multiple Listing Service, Inc., All Rights Reserved. The information provided is for consumers' personal, non-commercial use and may not be used for any purpose other than to identify prospective properties consumers may be interested in purchasing.