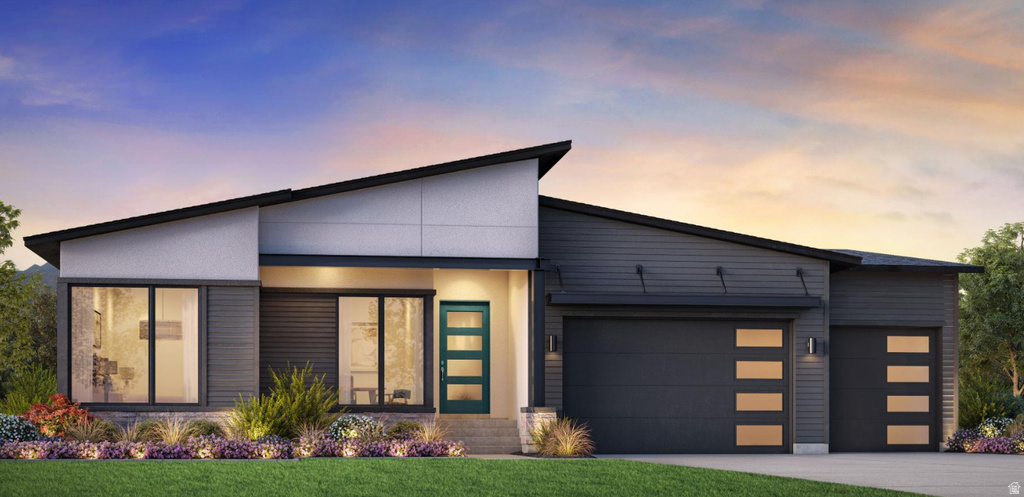
5 Beds | 4 Baths | 3 Garage | 3,859 Sq Ft
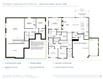
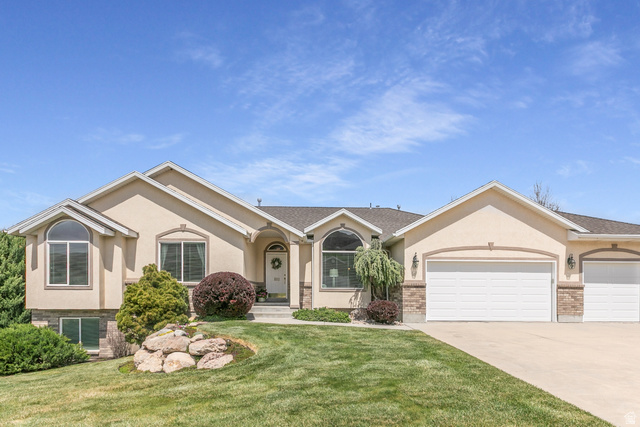
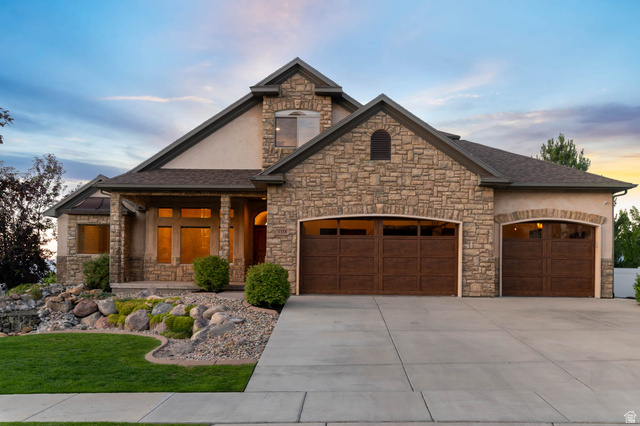
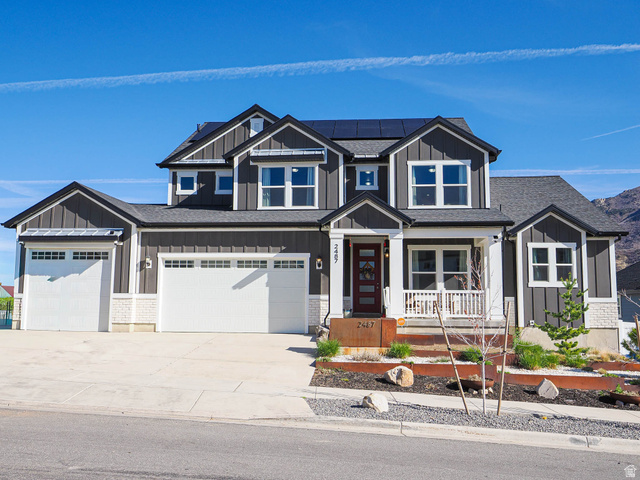
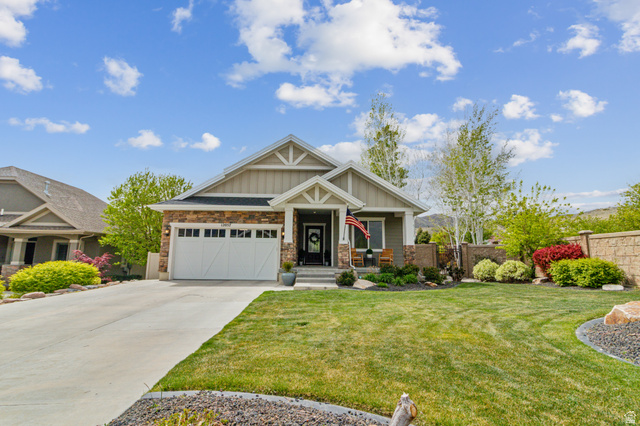
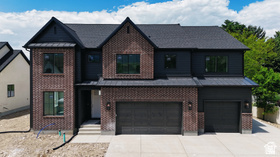
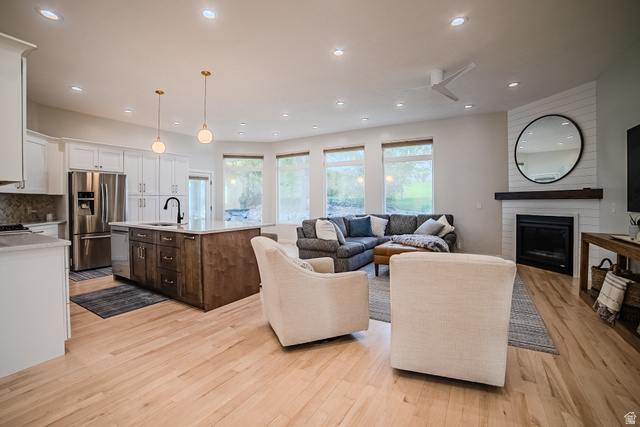
Welcome to the beautifully designed Ashton, offering stylish single-level living with thoughtful upgrades on a desirable corner lot. A welcoming covered entry opens to an inviting foyer that leads into the spacious great room, dining area, and covered outdoor living space-creating the perfect setting for everyday living and entertaining. The gourmet kitchen is designed to impress with a large center island featuring a breakfast bar, abundant cabinet and counter space, and a generous walk-in pantry. The private primary suite is a relaxing retreat, complete with a spacious walk-in closet and a luxurious bath featuring dual vanities, a large soaking tub, a glass-enclosed shower, and a private water closet. Secondary bedrooms offer ample closet space and share a well-appointed full bath, making them ideal for family or guests. Additional highlights include centrally located laundry, abundant storage throughout, and a finished walkout basement that provides exceptional additional living space and flexibility. Estimated completion end of August 2026 Sales
| Beds | Baths | Laundry | Sq Ft | |
|---|---|---|---|---|
| Floor 1 | 3 | 2 | 1 | 1,966 |
| Basement* | 2 | 2 | 0 | 1,893 |

KRealEstateUtah.com shows ALL available properties from the MLS in Utah (WFRMLS), including any property that is pending, under contract, accepting backup offers, or actively seeking buyers.
Thank you for stopping by our company website! Call or email anytime you have a question!
Contact K Real Estate at (833) KRE-UTAH



 Clientopoly.com
Information deemed reliable but not guaranteed accurate. Buyer to verify all information. The multiple listing information is provided by Wasatch Front Regional Multiple Listing Service, Inc. from a copyrighted compilation of listings. The compilation of listings and each individual listing are © 2026 Wasatch Front Regional Multiple Listing Service, Inc., All Rights Reserved. The information provided is for consumers' personal, non-commercial use and may not be used for any purpose other than to identify prospective properties consumers may be interested in purchasing.