3 Beds | 3 Baths | 2 Garage | 2,277 Sq Ft
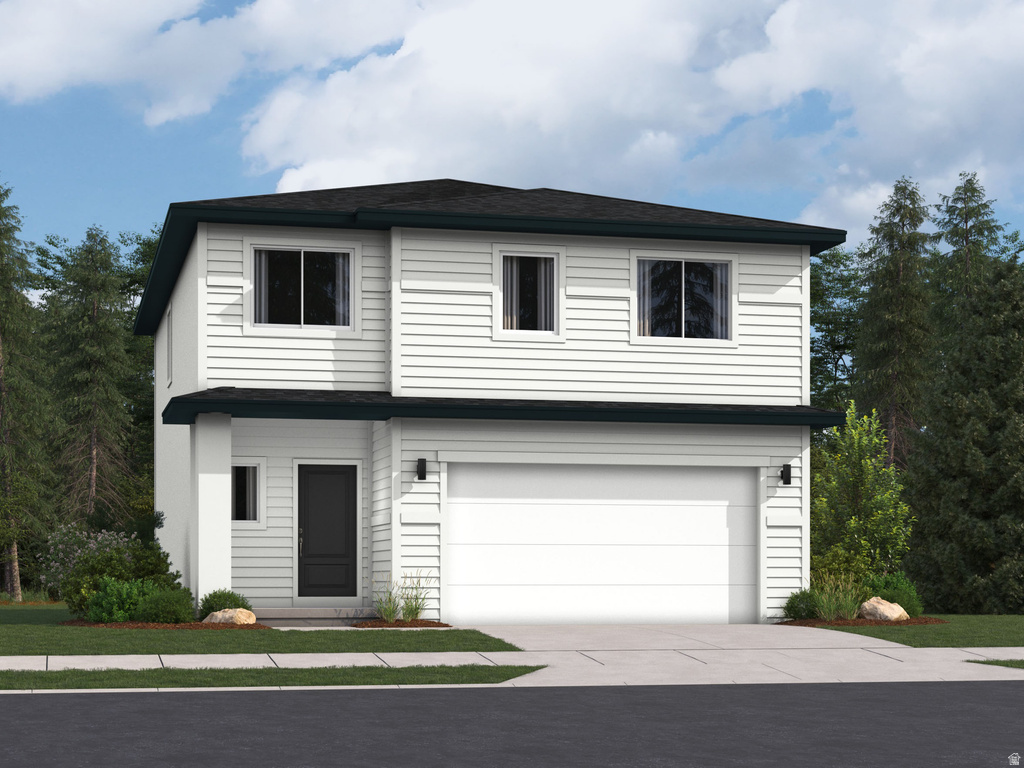
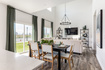
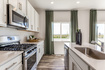
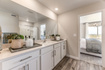
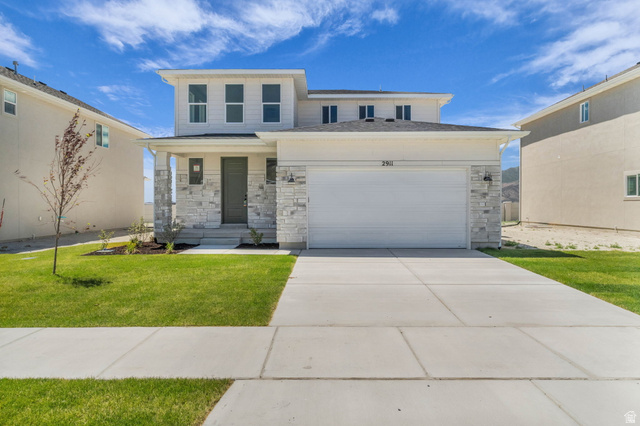
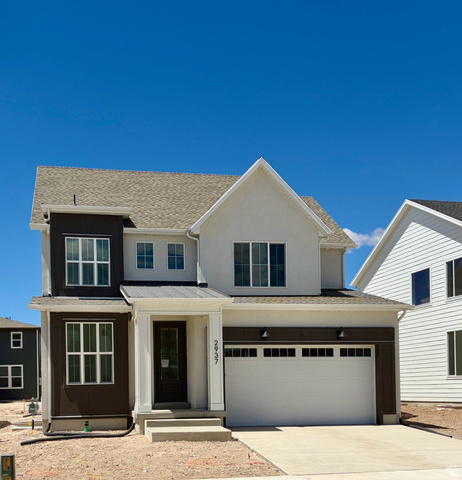
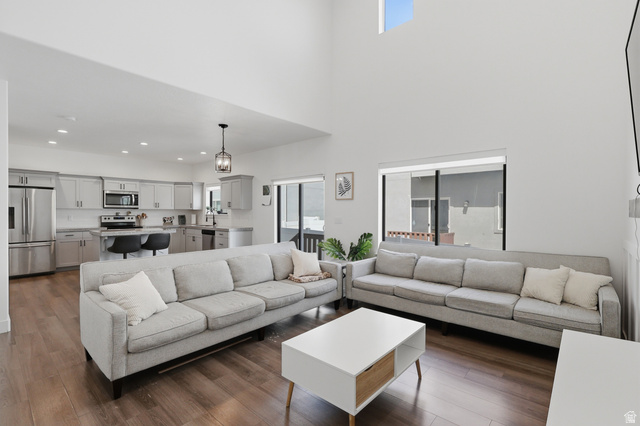
Parkway Fields 4076 Wasatch. Receive up to $20,000 in closing costs when financing with our preferred lender! Estimated completion is October. Welcome home to the popular Wasatch floor plan, thoughtfully designed with modern finishes, functional living spaces, and room to grow. This beautiful home features 3 bedrooms, 2.5 bathrooms, a spacious 2-car garage, and a full unfinished basement ready for your future expansion, storage, or personalized living space. The main level is perfect for both everyday living, featuring a bright family room that flows seamlessly into the dining area and kitchen. The kitchen is beautifully appointed with gray Craftsman-style cabinetry, sleek white quartz countertops, stainless steel appliances, and generous counter space, creating a stylish and inviting heart of the home. Upstairs, you'll find a convenient laundry room, three spacious bedrooms, and two full bathrooms, including the relaxing owner's suite complete with a private en-suite bath and ample closet space. Located in the desirable Parkway Fields community, this home offers the perfect combination of quality craftsmanship, modern design, and everyday comfort. Don't miss your opportunity to own a brand-new Lennar home with incredible financing incentives. Square footage figures are provided as a courtesy estimate only and were obtained from the builder. Buyer is advised to obtain an independent measurement. Interior photos are of the same floor plan and are for illustrative purposes only; finishes may vary. Rendering is for illustrative purposes only.
| Beds | Baths | Laundry | Sq Ft | |
|---|---|---|---|---|
| Floor 2 | 3 | 2 | 1 | 955 |
| Floor 1 | 1 | 0 | 724 | |
| Basement* | 0 | 0 | 0 | 598 |

KRealEstateUtah.com shows ALL available properties from the MLS in Utah (WFRMLS), including any property that is pending, under contract, accepting backup offers, or actively seeking buyers.
Thank you for stopping by our company website! Call or email anytime you have a question!
Contact K Real Estate at (833) KRE-UTAH



 Clientopoly.com
Information deemed reliable but not guaranteed accurate. Buyer to verify all information. The multiple listing information is provided by Wasatch Front Regional Multiple Listing Service, Inc. from a copyrighted compilation of listings. The compilation of listings and each individual listing are © 2026 Wasatch Front Regional Multiple Listing Service, Inc., All Rights Reserved. The information provided is for consumers' personal, non-commercial use and may not be used for any purpose other than to identify prospective properties consumers may be interested in purchasing.