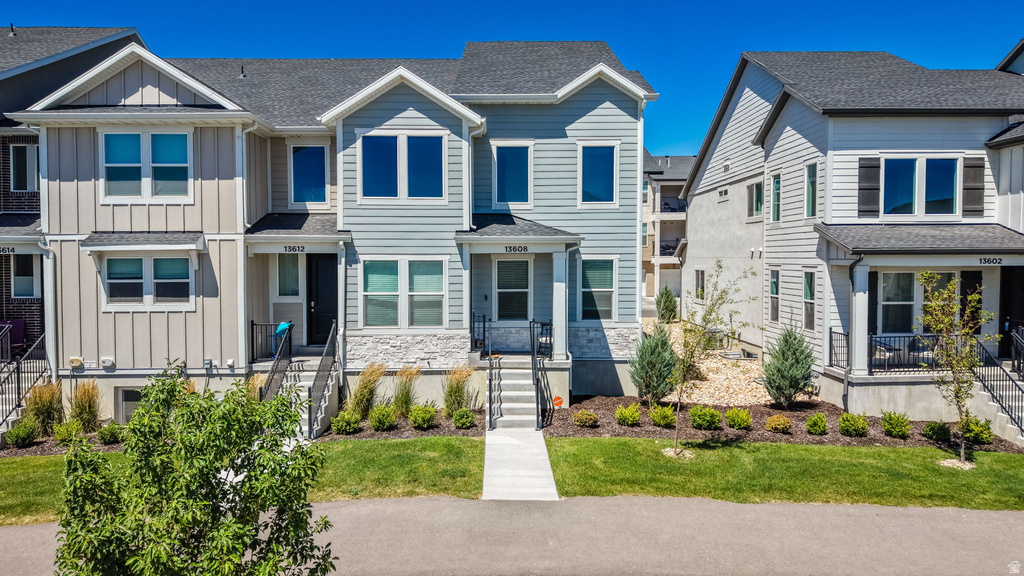
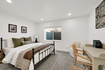
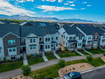
4 Beds | 4 Baths | 2 Garage | 2,311 Sq Ft
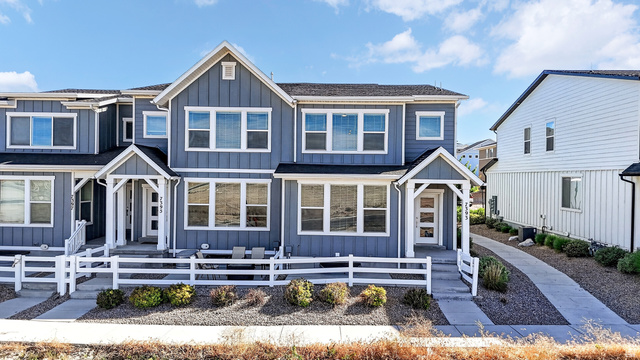
Welcome to one of the most desirable townhouse floor plans available! This stunning end-unit townhouse features spacious gathering areas, soaring two-story vaulted ceilings, and dramatic floor-to-ceiling windows that fill the home with abundant natural light. The open-concept design flows seamlessly into the generous dining area, making it ideal for both everyday living and entertaining. The fully finished basement offers even more living, creating an open, airy feel that's perfect for a second family room, home office, gym, or guest space. Located just a few doors from the neighborhood pool, clubhouse, parks, and playground, you'll love the convenience of the community amenities, all with a low HOA fee of just $178 per month. Ideally situated on the Riverton/Herriman border, you're minutes from shopping, dining, schools, and everyday conveniences. This exceptional townhouse truly lives more like a single-family home and is one you won't want to miss!
| Beds | Baths | Laundry | Sq Ft | |
|---|---|---|---|---|
| Floor 2 | 3 | 2 | 1 | 853 |
| Floor 1 | 1 | 0 | 724 | |
| Basement* | 1 | 1 | 0 | 734 |

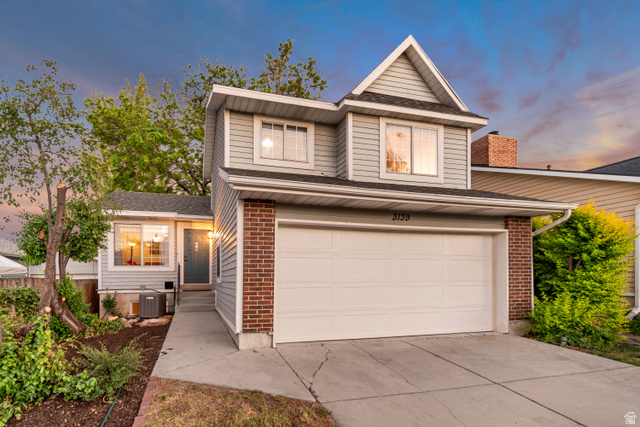
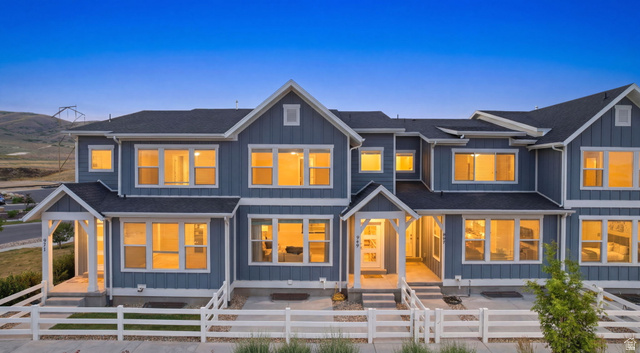
KRealEstateUtah.com shows ALL available properties from the MLS in Utah (WFRMLS), including any property that is pending, under contract, accepting backup offers, or actively seeking buyers.
Thank you for stopping by our company website! Call or email anytime you have a question!
Contact K Real Estate at (833) KRE-UTAH



 Clientopoly.com
Information deemed reliable but not guaranteed accurate. Buyer to verify all information. The multiple listing information is provided by Wasatch Front Regional Multiple Listing Service, Inc. from a copyrighted compilation of listings. The compilation of listings and each individual listing are © 2026 Wasatch Front Regional Multiple Listing Service, Inc., All Rights Reserved. The information provided is for consumers' personal, non-commercial use and may not be used for any purpose other than to identify prospective properties consumers may be interested in purchasing.