7 Beds | 5 Baths | 3 Garage | 5,054 Sq Ft
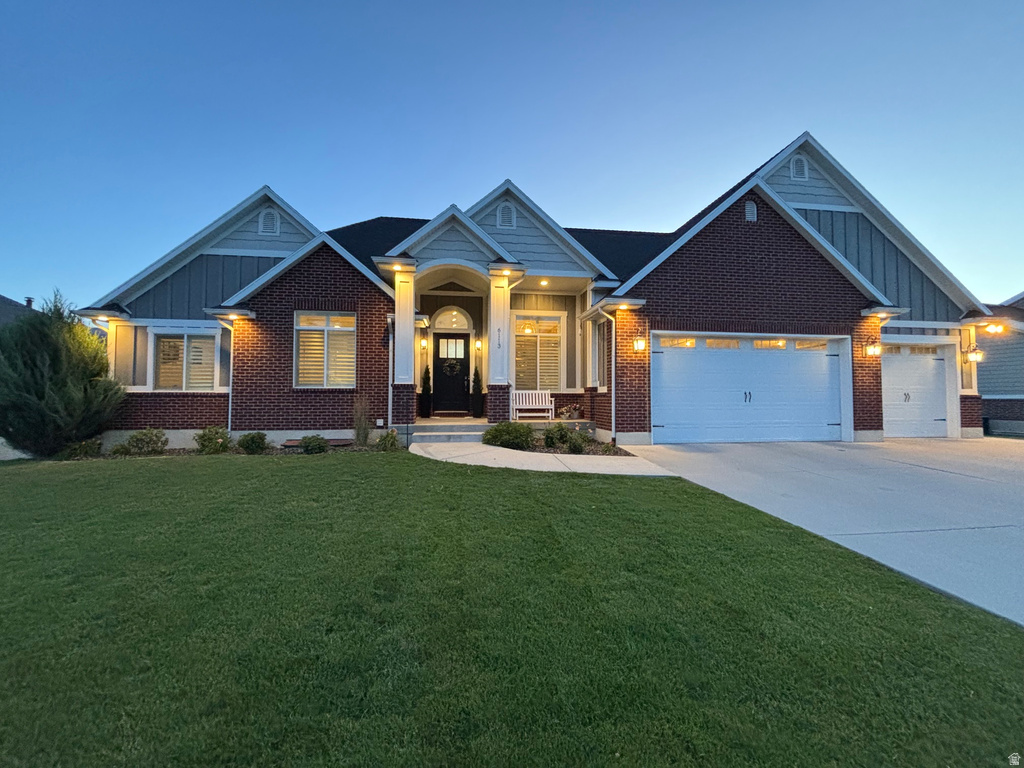
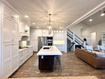
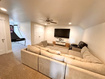
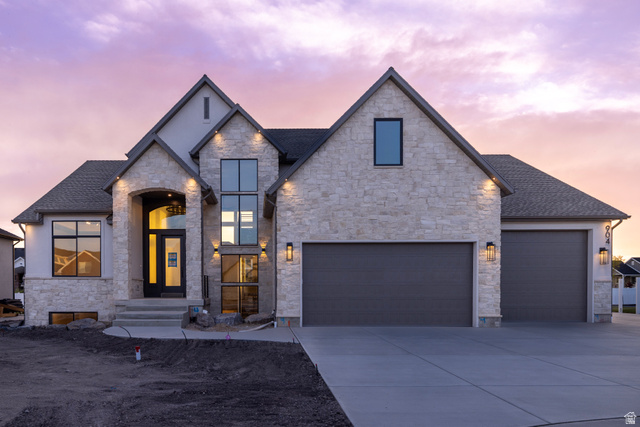
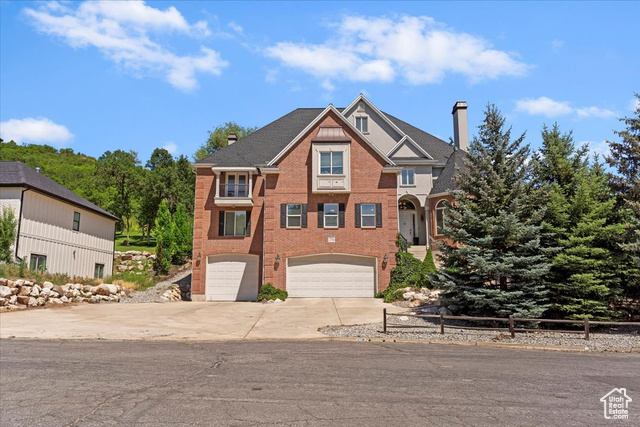
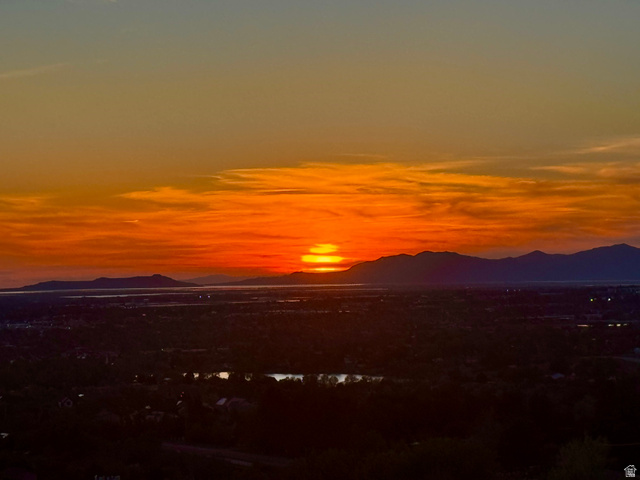
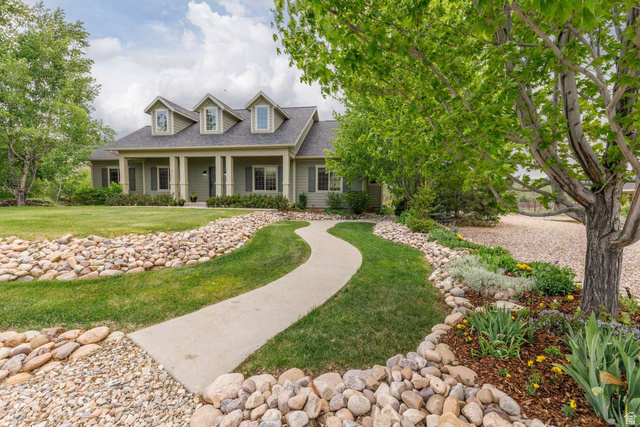
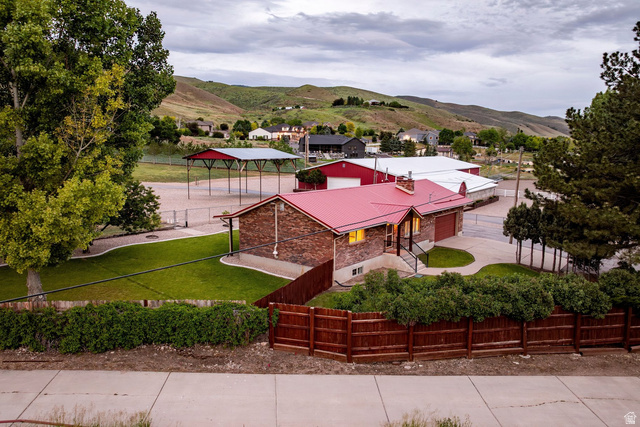
Welcome to this beautifully maintained Mountain Green home offering 5,054 square feet, 7 bedrooms, 4.5 bathrooms, and a thoughtfully designed floor plan on a professionally landscaped 0.33-acre lot. The main level features wide-plank wood-look porcelain tile, vaulted ceilings, expansive windows, and a floor-to-ceiling stone fireplace that fills the home with natural light and mountain views. The open layout connects the great room, dining area, and kitchen, creating a comfortable space for everyday living and entertaining. The kitchen includes custom cabinetry, quartz countertops, an oversized island, and a spacious walk-in butler's pantry with a prep sink and abundant storage. The main-level primary suite provides a comfortable retreat with a spacious ensuite bathroom featuring a soaking tub, separate shower, vanity with a built-in makeup area, and a walk-in closet. The fully finished basement provides additional living space with a second full kitchen, large family room, dedicated workout room, multiple bedrooms, and a golf simulator/theater room. Outside, the backyard offers something for everyone. An oversized deck provides a great place to relax and take in the mountain views, while the built-in play area with two slides off the deck creates a fun space for kids. The professionally landscaped yard also features a sports court for basketball and pickleball, a synthetic putting green, an in-ground trampoline, and plenty of space for entertaining and outdoor activities. Additional features include: Owned solar system Fully finished basement with second kitchen Dedicated fitness room Golf simulator/theater room Custom built-ins Plantation shutters Ample storage throughout Automatic sprinkler system Located adjacent to Mountain Green Elementary School and just minutes from Snowbasin Resort, Pineview Reservoir, hiking and biking trails, golf, and convenient access to Ogden and Salt Lake City. This home offers a rare combination of space, functionality, and outdoor amenities in one of Mountain Green's most desirable neighborhoods. Square footage figures are provided as a courtesy estimate only and were obtained from house plans. Buyer is advised to obtain an independent measurement.
| Beds | Baths | Laundry | Sq Ft | |
|---|---|---|---|---|
| Floor 2 | 2 | 1 | 0 | 915 |
| Floor 1 | 3 | 3 | 1 | 2,002 |
| Basement* | 2 | 1 | 1 | 2,137 |

KRealEstateUtah.com shows ALL available properties from the MLS in Utah (WFRMLS), including any property that is pending, under contract, accepting backup offers, or actively seeking buyers.
Thank you for stopping by our company website! Call or email anytime you have a question!
Contact K Real Estate at (833) KRE-UTAH



 Clientopoly.com
Information deemed reliable but not guaranteed accurate. Buyer to verify all information. The multiple listing information is provided by Wasatch Front Regional Multiple Listing Service, Inc. from a copyrighted compilation of listings. The compilation of listings and each individual listing are © 2026 Wasatch Front Regional Multiple Listing Service, Inc., All Rights Reserved. The information provided is for consumers' personal, non-commercial use and may not be used for any purpose other than to identify prospective properties consumers may be interested in purchasing.