5 Beds | 7 Baths | 5 Garage | 9,400 Sq Ft
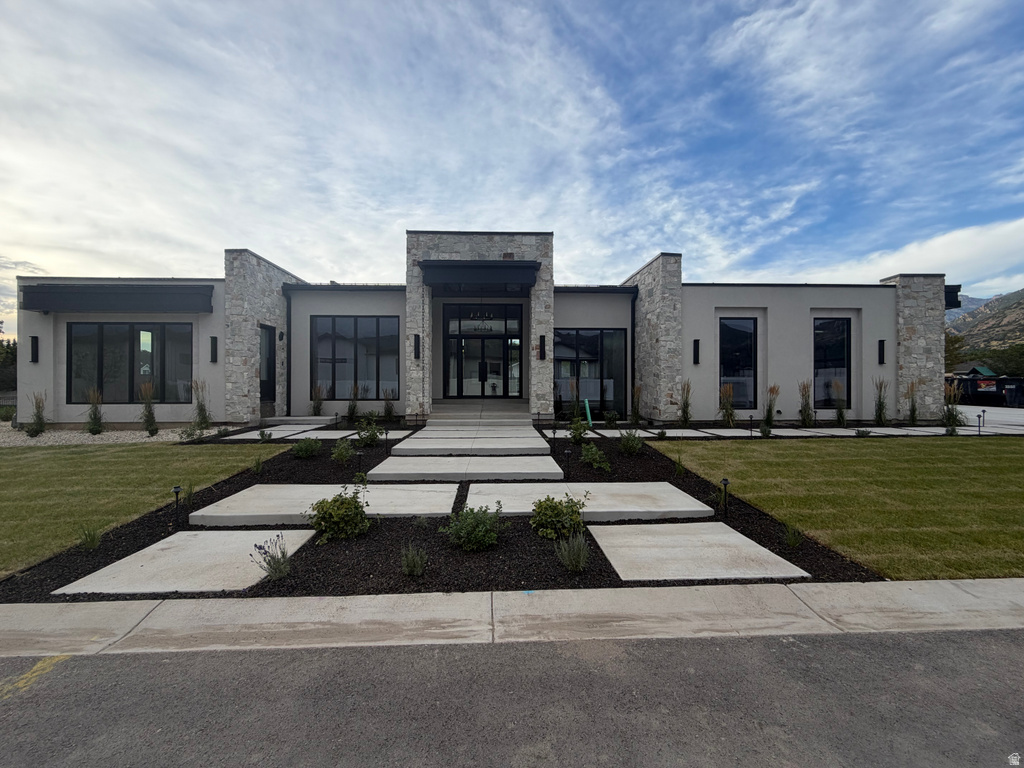
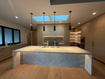
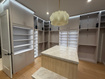
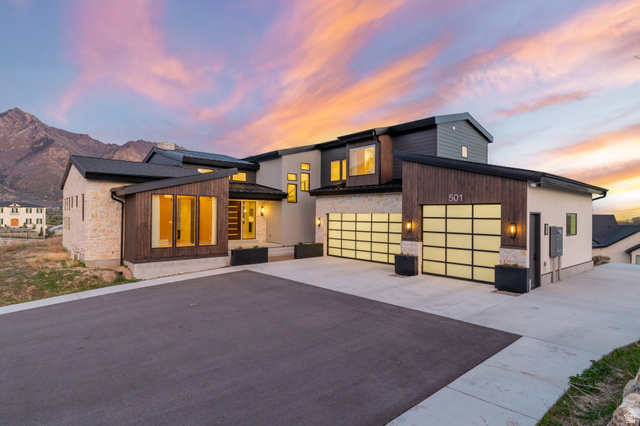
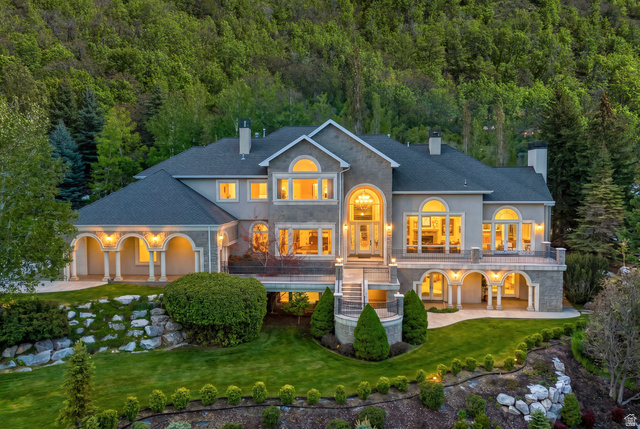
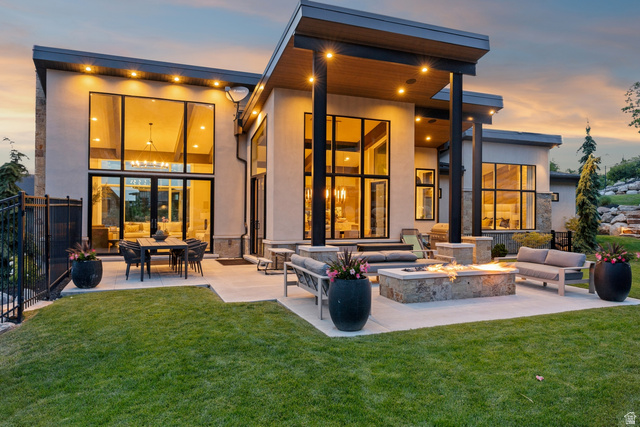
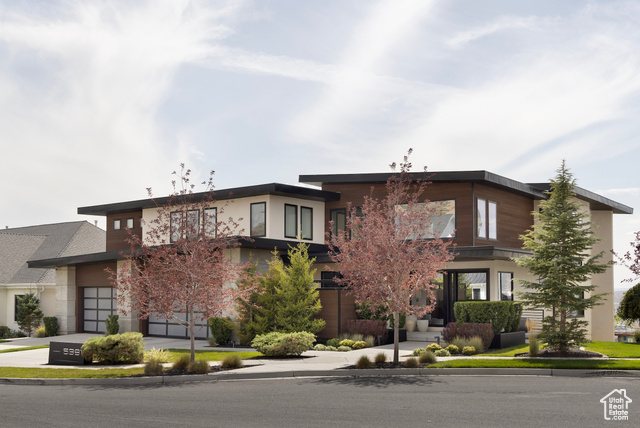
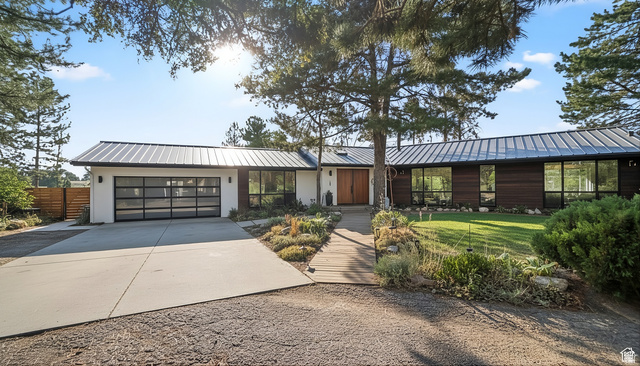
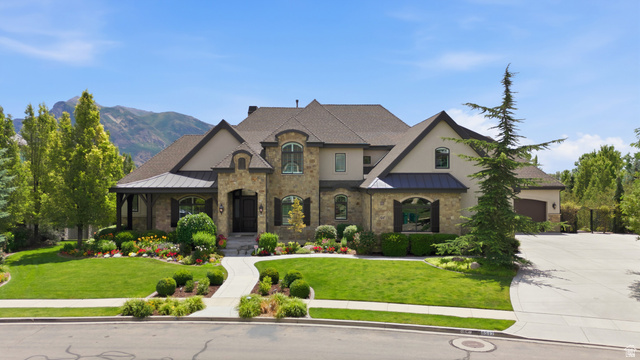
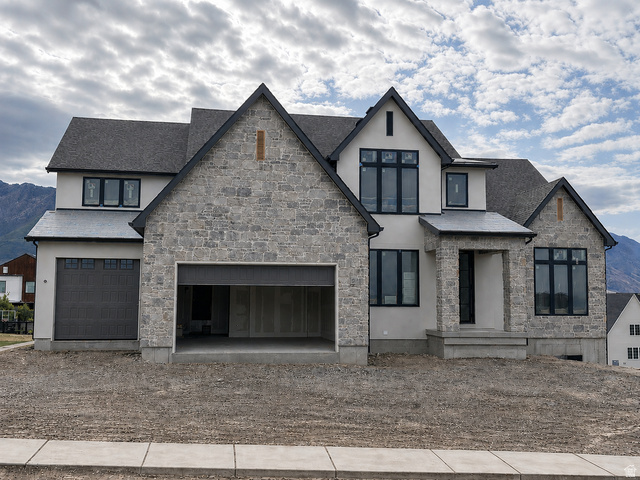
This extraordinary custom-built residence offers approximately 9400 square feet of living space, thoughtfully designed to blend luxury, comfort, and functionality at every turn. A standout feature of the property is the oversized five car garage, with electric and RV charge stations expertly configured to accommodate not only multiple cars but also a full sized RV and boat-garage perfect for those who value both convenience and adventure,. At the heart of the home lies a truly exceptional primary suite, designed as a private retreat. This luxurious sanctuary features a cozy fireplace and direct access to the backyard through expansive sliding glass doors, creating a seamless indoor-outdoor living experience. The spa inspired primary bathroom elevates daily living with his and her vanities, his and her separate toilet rooms, heated tile floors, and an expansive skylight to let in natural light. A spacious walk in steam shower and a freestanding soaking tub serves as a striking centerpiece, complemented by a dedicated sauna room with a custom built hybrid sauna featuring traditional wet stone, infrared and red light therapy, and an invigorating cold plunge for the ultimate wellness experience. The primary suite continues to impress with an expansive his and hers walk-in closet. Thoughtfully designed, the closet provides direct access to a well appointed laundry room equipped with 2 washer and dryers and a steam closet. A spacious flex room offers endless possibilities- ideal for a media room, private fitness studio, or personalized retreat tailored to your lifestyle. The home is nothing short of inspiring, featuring expansive glass windows that flood the space with natural light while framing the beautiful outdoor views and gorgeous hardwood floors throughout the main level. At the center of the home, a grand living room that welcomes you with a stunning custom fireplace, serving as both a focal point and a warm gathering space. The living area, like the bedroom offers direct access to the backyard with expansive sliding glass doors that invite you to the covered backyard patio living space and dining space equipped with built in heaters and misters, again seamlessly blending the outside with the inside. The living area flows seamlessly into a breathtaking gourmet kitchen, meticulously designed with both beauty and performance in mind. Highlights include elegant white oak cabinetry, taj-mahal countertops, a massive skylight that bathes the space in natural light, dual refrigerators, 3 work station sinks and 3 dishwashers for added convenience, an oversized island complete with two faucets and a built-in workstation sink-perfect for everyday living. And serving as the focal point of the kitchen is a stunning and unique hood vent made of natural stone tile. A fully equipped butlers pantry enhances both storage and prep space, making hosting effortless, while the kitchen transitions naturally into a spacious dining area-creating a cohesive and inviting environment for gatherings large and small. The main floor also showcases a beautiful home office complemented with glass door and windows to provide the perfect combination of openness and privacy. The main floor is completed with a private guest suite that feels like a home within a home. Perfect for extended family, long-term guests, or live-in accommodations, this beautifully appointed space offers it own private entrance from both the exterior and interior of the home, ensuring comfort and independence. The guest suite features a stylish wet bar, a spacious walk-in closet with a washer and dryer that provides ample storage while the grand en-suite bathroom creates a true retreat with high end finishes. The custom-designed basement of this home is a true extension of its luxury and livability, featuring soaring 10-foot ceilings and an expansive open-concept layout that creates a bright, airy feel rarely found. Designed for both entertaining and everyday comfort, the
| Beds | Baths | Laundry | Sq Ft | |
|---|---|---|---|---|
| Floor 1 | 2 | 3 | 1 | 4,515 |
| Basement* | 3 | 4 | 1 | 4,885 |

KRealEstateUtah.com shows ALL available properties from the MLS in Utah (WFRMLS), including any property that is pending, under contract, accepting backup offers, or actively seeking buyers.
Thank you for stopping by our company website! Call or email anytime you have a question!
Contact K Real Estate at (833) KRE-UTAH



 Clientopoly.com
Information deemed reliable but not guaranteed accurate. Buyer to verify all information. The multiple listing information is provided by Wasatch Front Regional Multiple Listing Service, Inc. from a copyrighted compilation of listings. The compilation of listings and each individual listing are © 2026 Wasatch Front Regional Multiple Listing Service, Inc., All Rights Reserved. The information provided is for consumers' personal, non-commercial use and may not be used for any purpose other than to identify prospective properties consumers may be interested in purchasing.