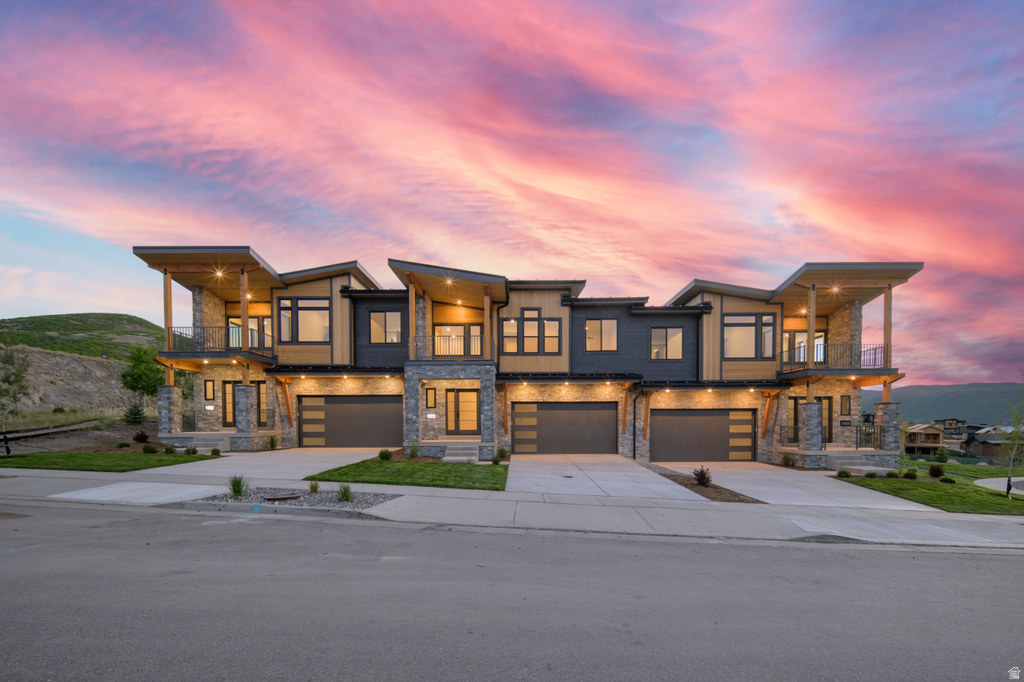
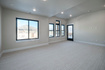
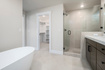
4 Beds | 6 Baths | 2 Garage | 3,243 Sq Ft
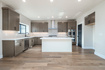
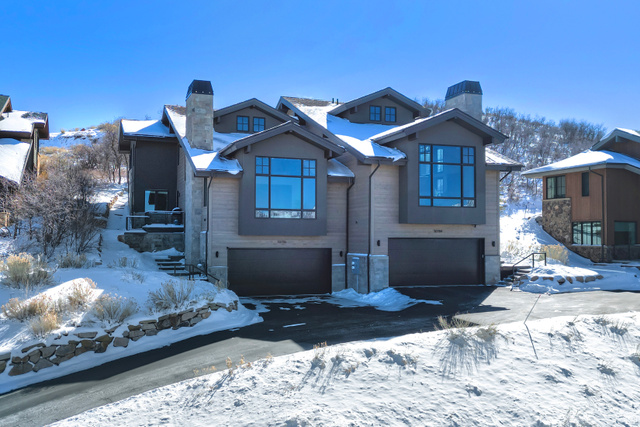
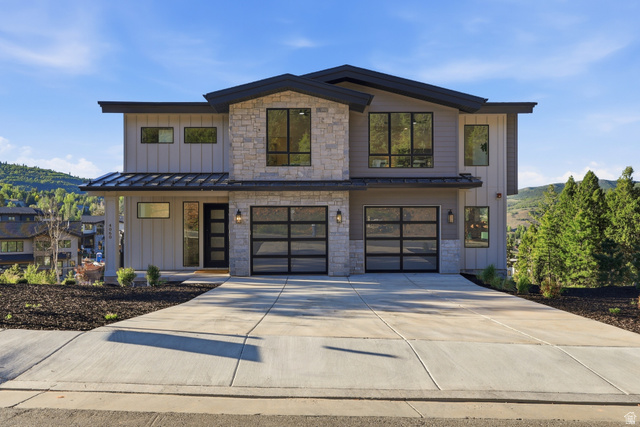
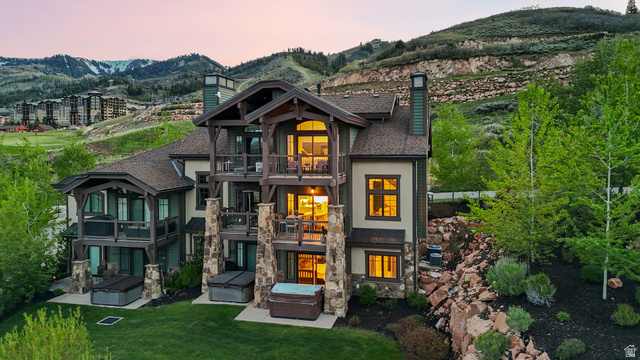

Sage Hen is located between the Jordanelle Reservoir and Deer Valley's new East Village with quick access to skiing, trails, and year-round recreation. Newly completed Haven floor plan featuring 4 ensuite bedrooms with comfortable separation for family and guests. Vaulted entry opens into the kitchen, dining, and living spaces with large windows capturing Jordanelle and Deer Valley views throughout the main level. Walkout lower level expands the indoor-outdoor living experience with direct patio access and additional entertaining space. Thoughtful finishes and a functional layout well-suited for a second home or mountain retreat. *Exterior photo shown is of a similar Haven floor plan; finishes and elevation may vary.*
| Beds | Baths | Laundry | Sq Ft | |
|---|---|---|---|---|
| Floor 2 | 3 | 3 | 1 | 1,263 |
| Floor 1 | 1 | 0 | 997 | |
| Basement* | 1 | 2 | 0 | 983 |

KRealEstateUtah.com shows ALL available properties from the MLS in Utah (WFRMLS), including any property that is pending, under contract, accepting backup offers, or actively seeking buyers.
Thank you for stopping by our company website! Call or email anytime you have a question!
Contact K Real Estate at (833) KRE-UTAH



 Clientopoly.com
Information deemed reliable but not guaranteed accurate. Buyer to verify all information. The multiple listing information is provided by Wasatch Front Regional Multiple Listing Service, Inc. from a copyrighted compilation of listings. The compilation of listings and each individual listing are © 2026 Wasatch Front Regional Multiple Listing Service, Inc., All Rights Reserved. The information provided is for consumers' personal, non-commercial use and may not be used for any purpose other than to identify prospective properties consumers may be interested in purchasing.