5 Beds | 5 Baths | 3 Garage | 4,362 Sq Ft
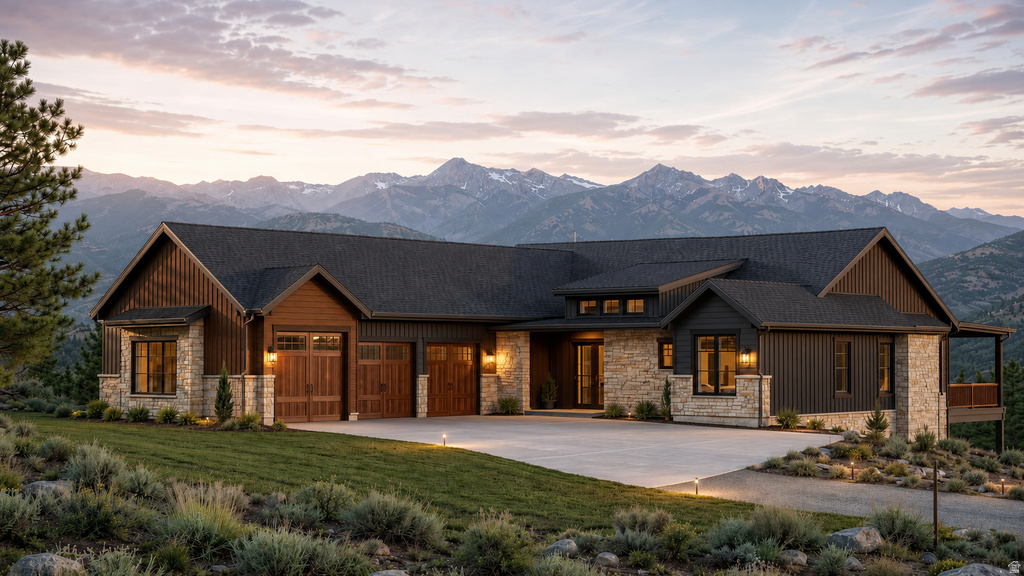
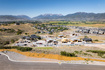
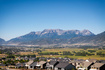
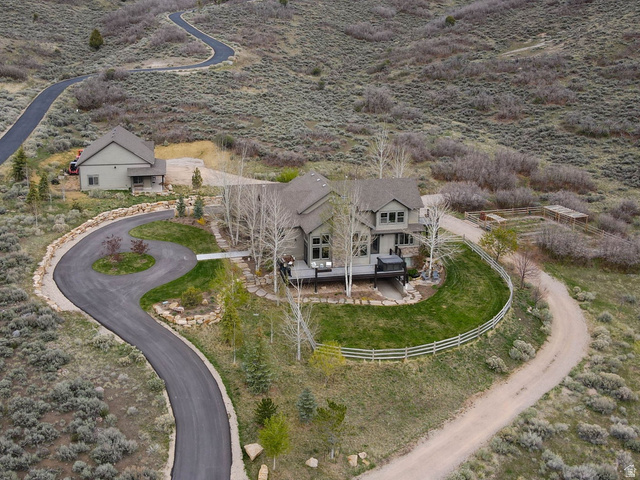
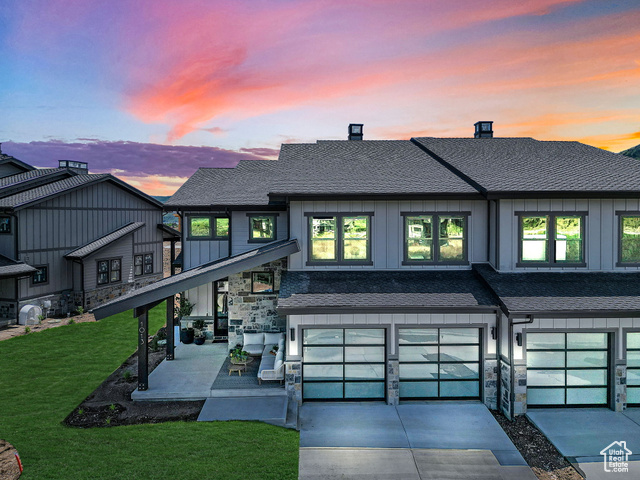
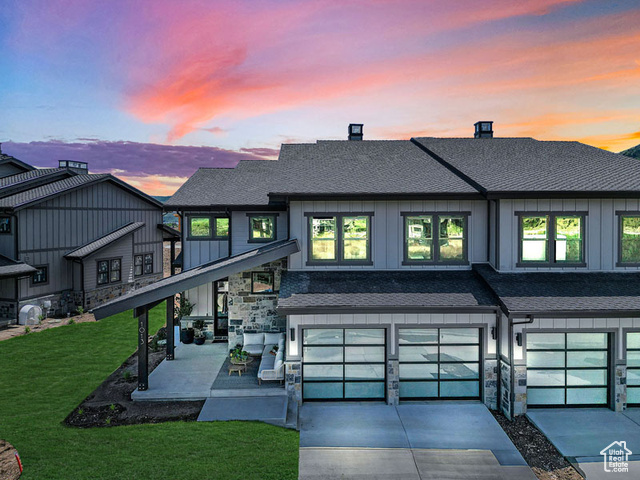
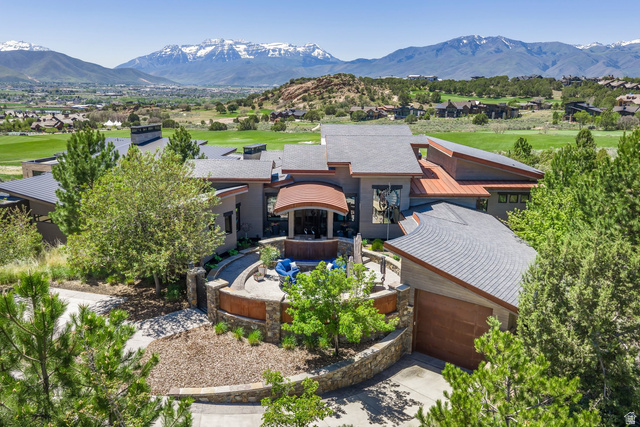
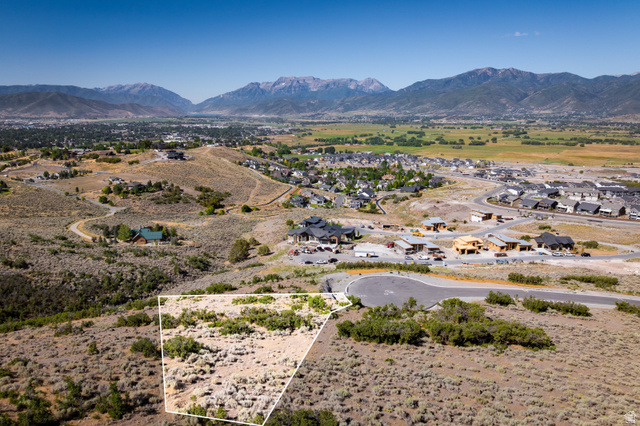
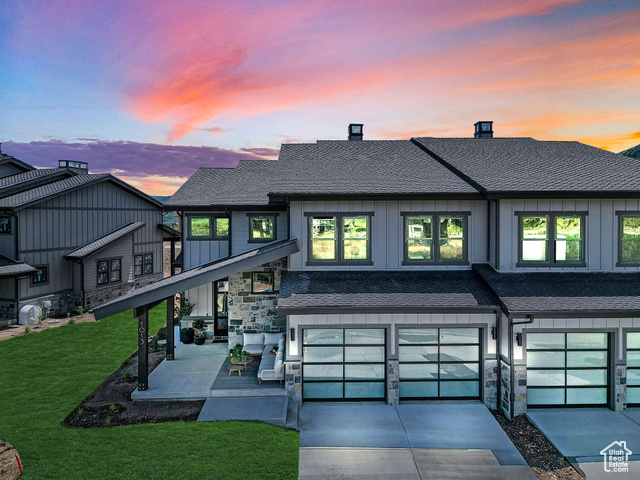
Set on one of the premier remaining homesites in The Heights at Jordanelle Ridge, this remarkable downhill residence is designed to celebrate its extraordinary setting. A sweeping driveway leads to a home framed in glass, capturing panoramic views of the Heber Valley North Fields, Mount Timpanogos, and Deer Creek Reservoir. Inside, elevated finishes include Wolf and Sub-Zero appliances and radiant heat in the primary bathroom. In this home, the big windows frame the ever-changing mountain landscape...the only artwork you need. Built by Timberidge Custom Homes, the Timpanogos Traditional floor plan features 4,362 square feet of luxury mountain living, with 5 beds and 4.5 baths. The main level unfolds around an open living and dining space that flows directly to a covered outdoor living space, while the primary suite occupies its own wing with dual closets, big views, and a spa-inspired bathroom. Two additional main-level suites and a private office complete the main level, alongside a large three-car garage. Downstairs, a family room with a bar/kitchenette and two additional bedrooms create space for loved ones to gather and embrace all this mountain lifestyle home has to offer. Sales Office Open Monday-Saturday, 11:00 AM-3:00 PM. Meet us at our sales office, located in the Jordanelle Ridge Barn on Coyote Canyon Parkway (The Ridge Club).
| Beds | Baths | Laundry | Sq Ft | |
|---|---|---|---|---|
| Floor 1 | 3 | 4 | 1 | 3,043 |
| Basement* | 2 | 1 | 0 | 1,319 |

KRealEstateUtah.com shows ALL available properties from the MLS in Utah (WFRMLS), including any property that is pending, under contract, accepting backup offers, or actively seeking buyers.
Thank you for stopping by our company website! Call or email anytime you have a question!
Contact K Real Estate at (833) KRE-UTAH



 Clientopoly.com
Information deemed reliable but not guaranteed accurate. Buyer to verify all information. The multiple listing information is provided by Wasatch Front Regional Multiple Listing Service, Inc. from a copyrighted compilation of listings. The compilation of listings and each individual listing are © 2026 Wasatch Front Regional Multiple Listing Service, Inc., All Rights Reserved. The information provided is for consumers' personal, non-commercial use and may not be used for any purpose other than to identify prospective properties consumers may be interested in purchasing.